Modular design,
tailored to your needs.
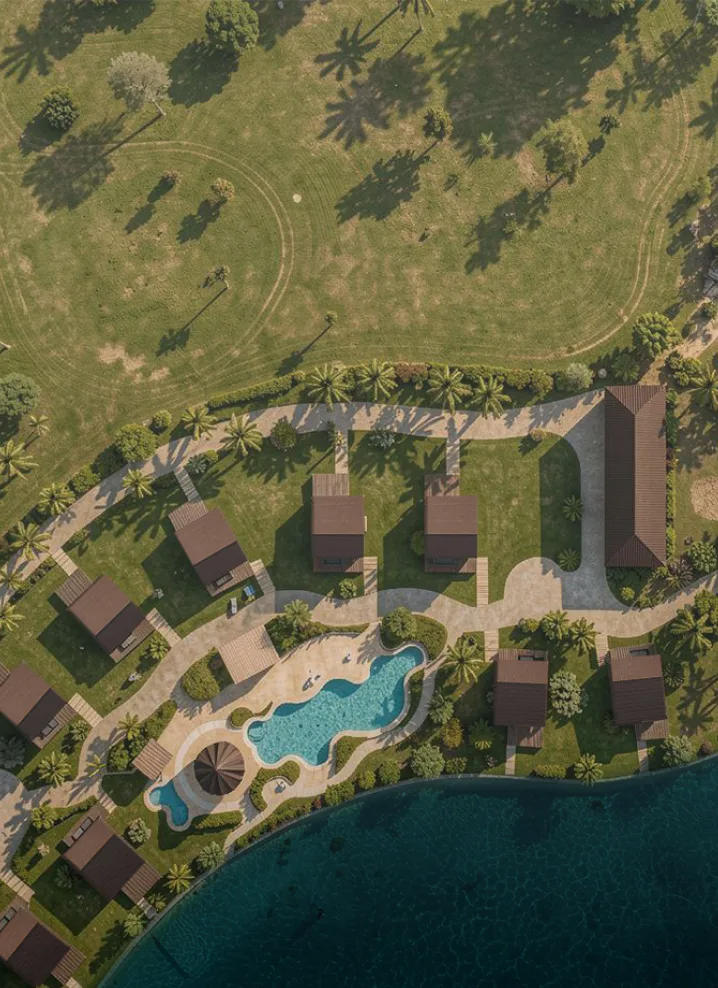
From golf simulators to full-on Casitas, choose the modular solution below just for you.

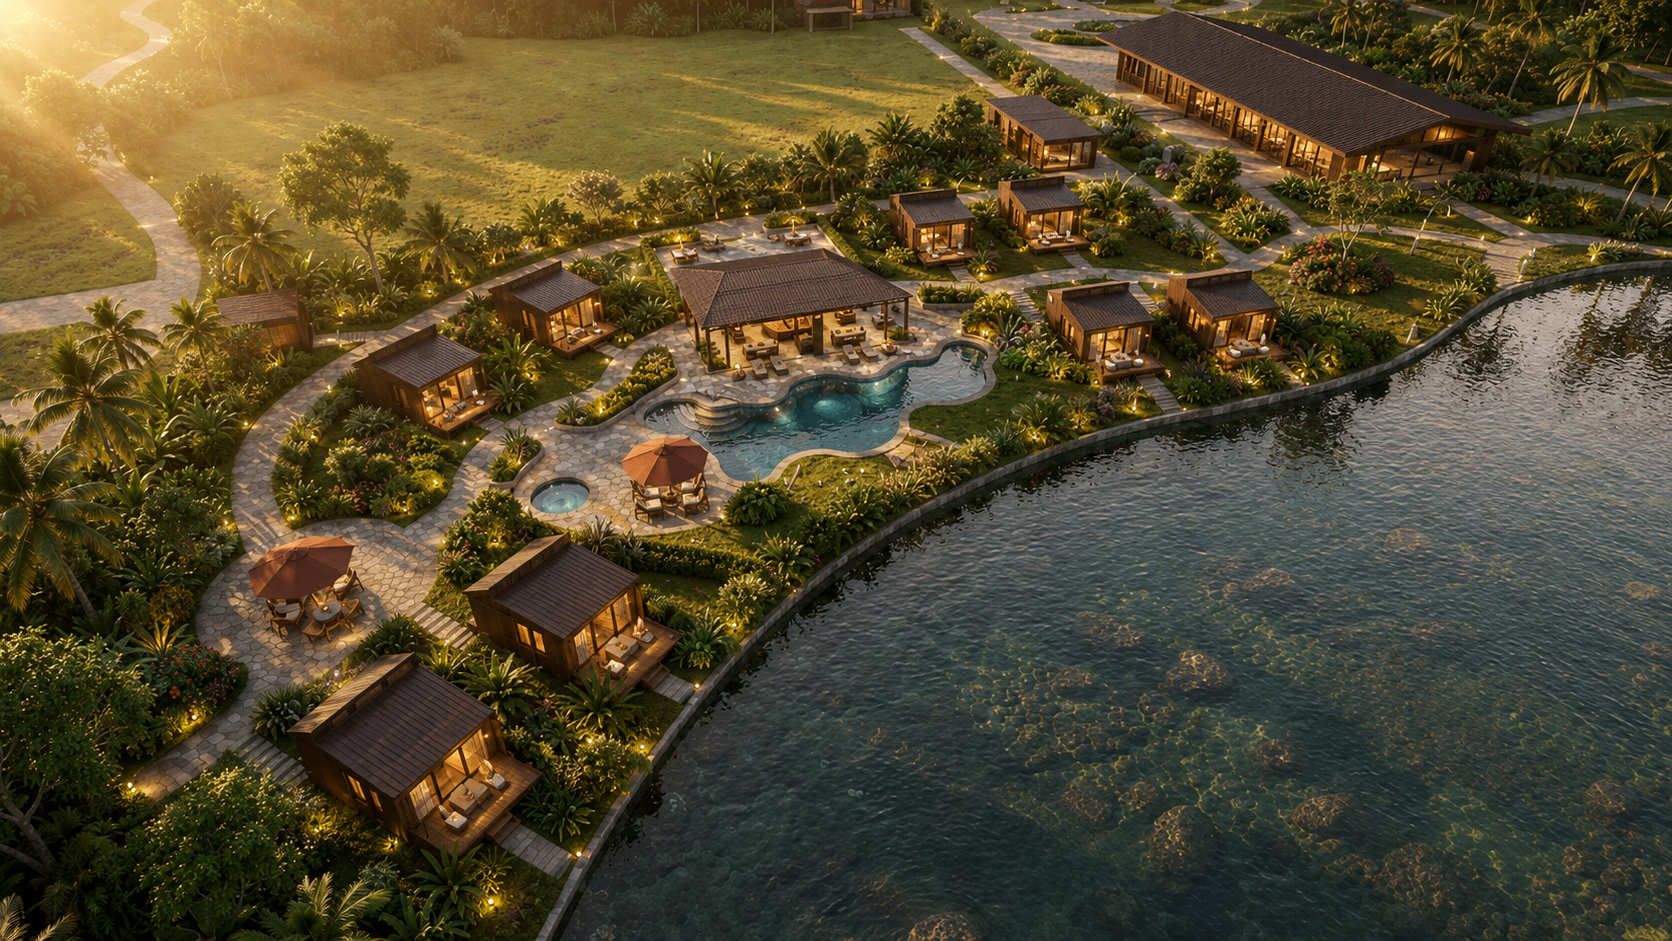
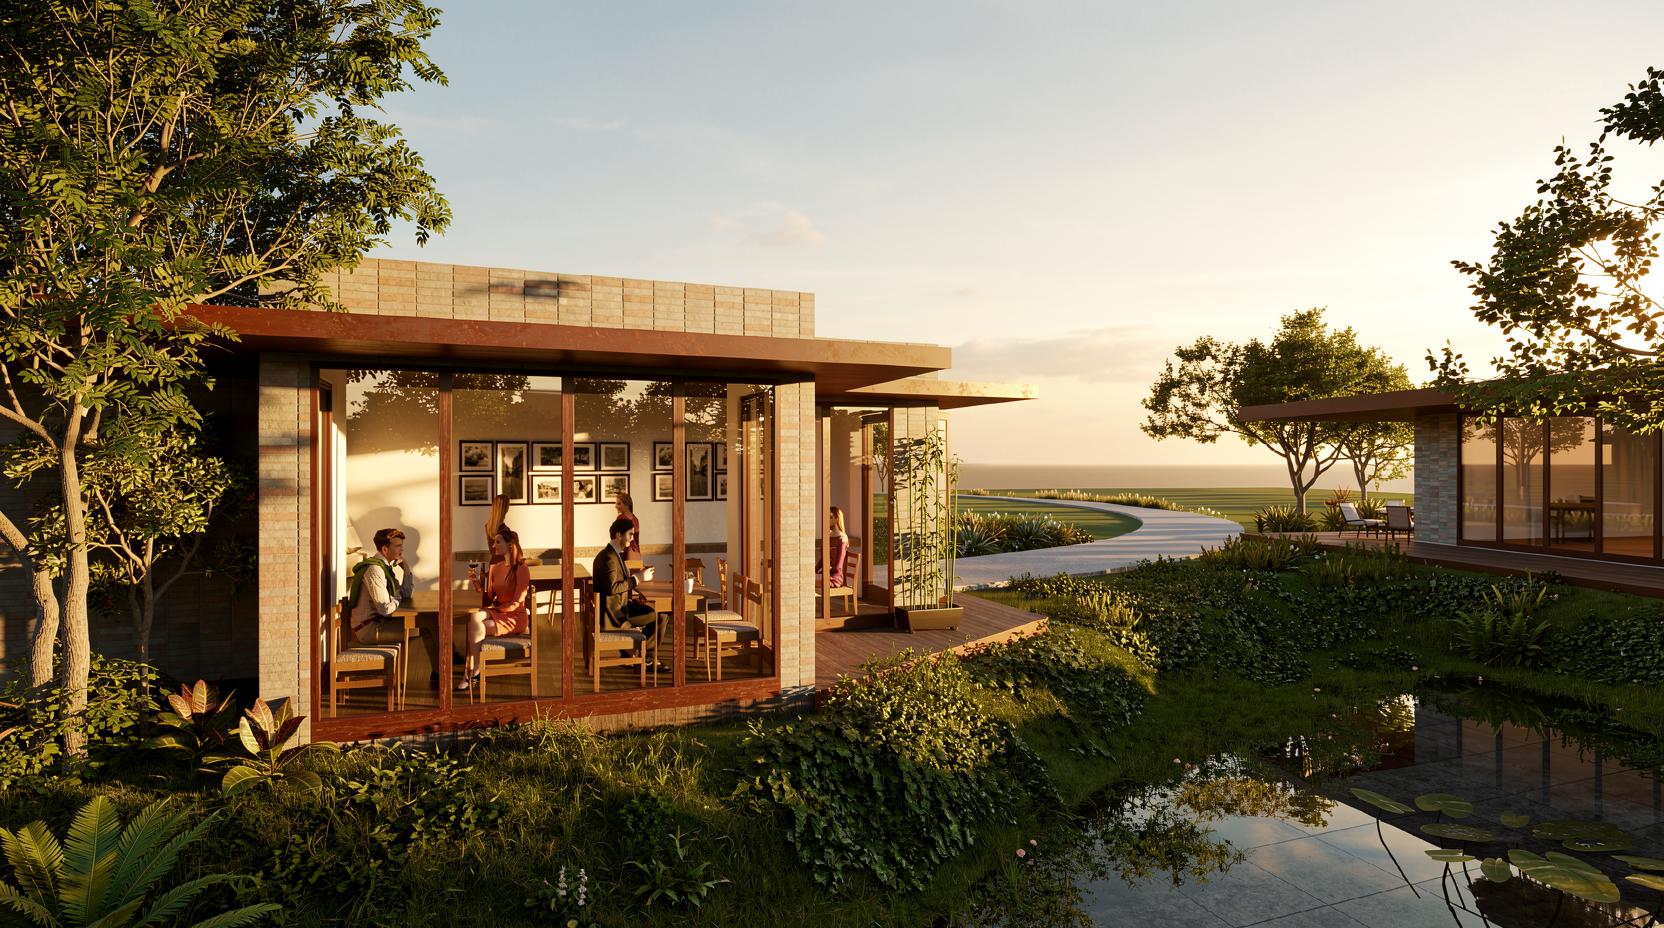
Lakefront Casitas

Features
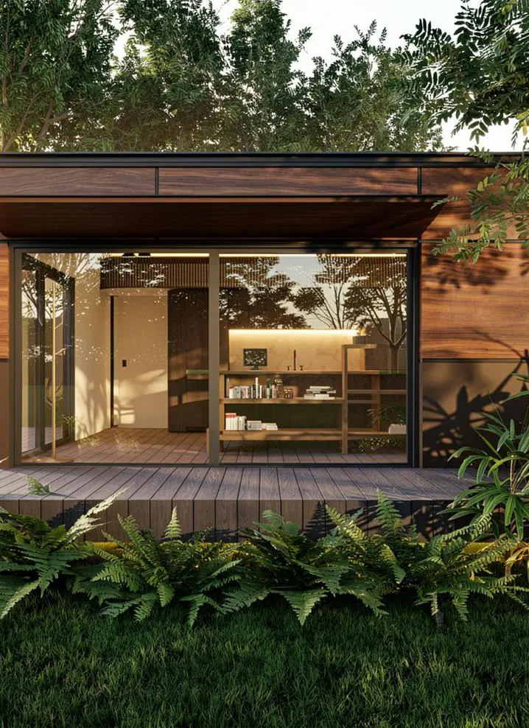
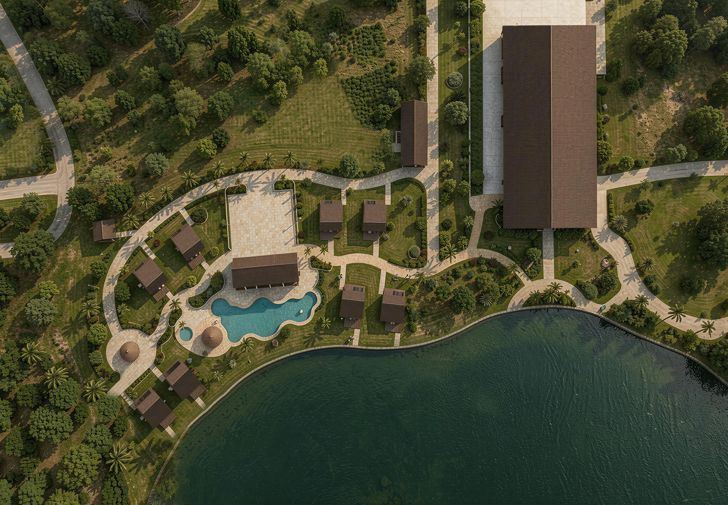
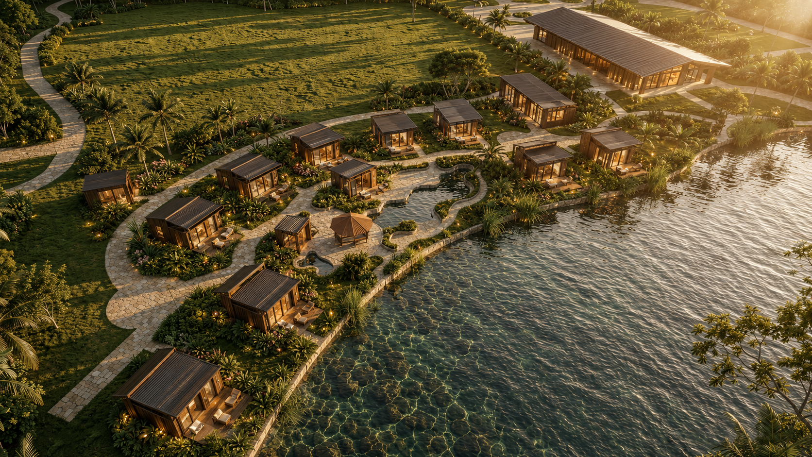
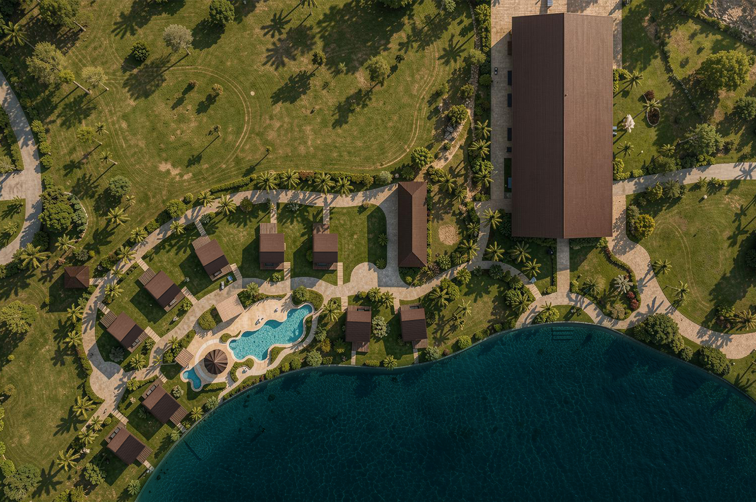
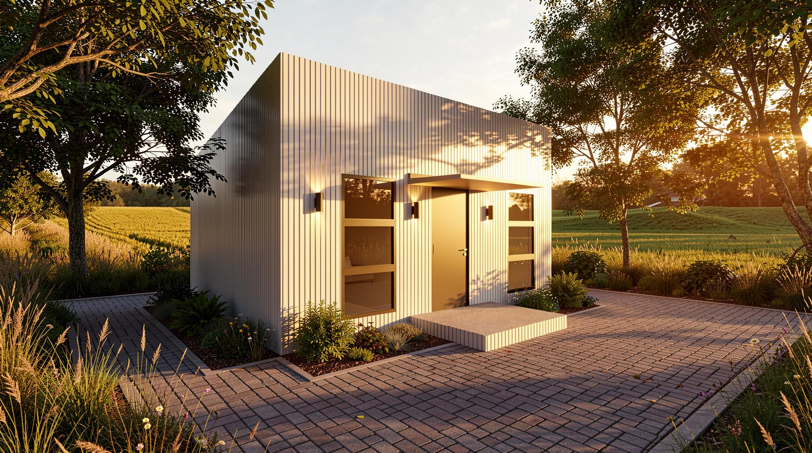
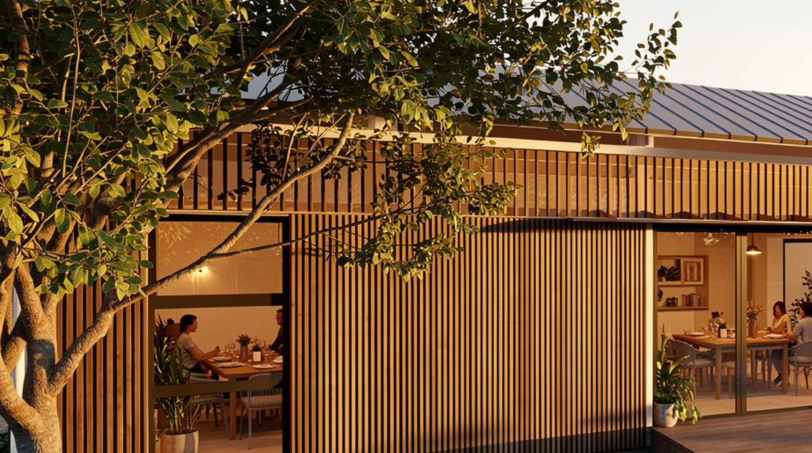
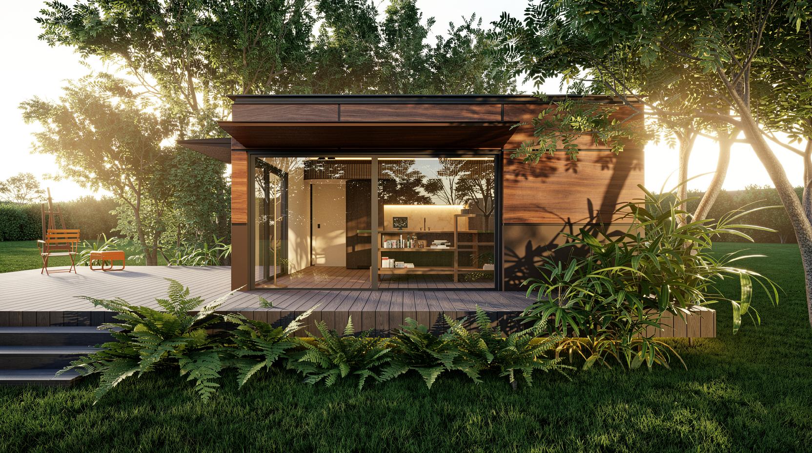
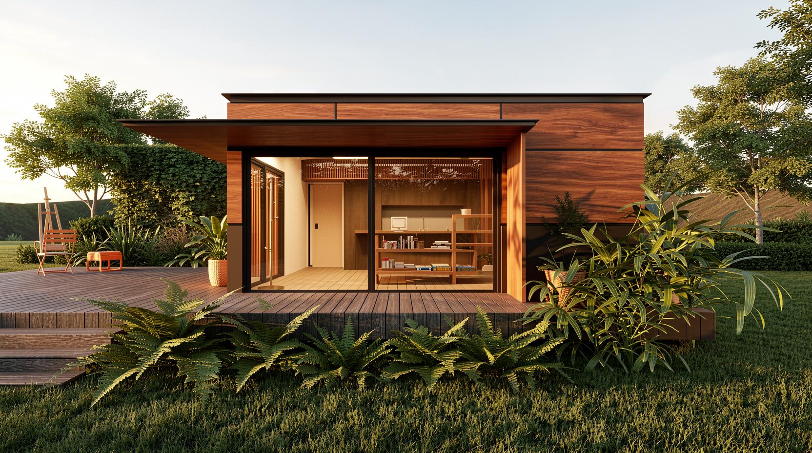
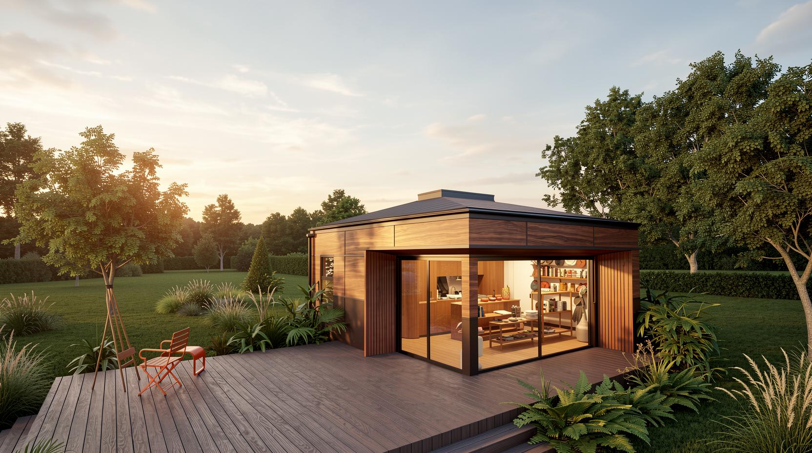
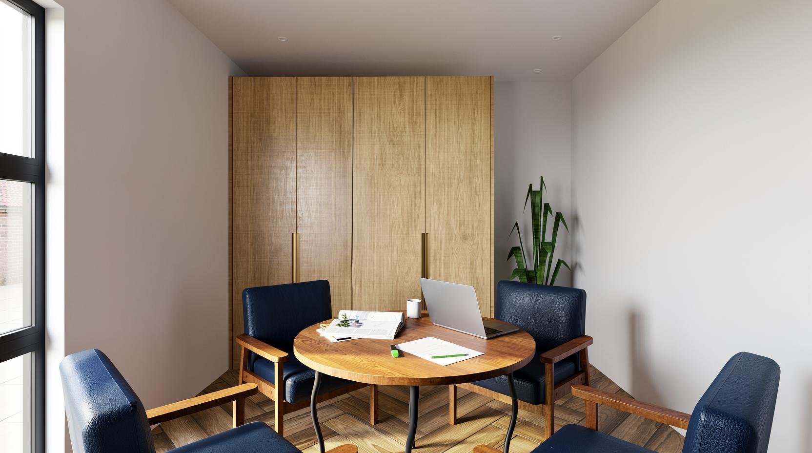
Each Lakefront Casita is designed to integrate seamlessly into a broader masterplan, scaling across multi-unit communities without compromising the character of each individual unit.
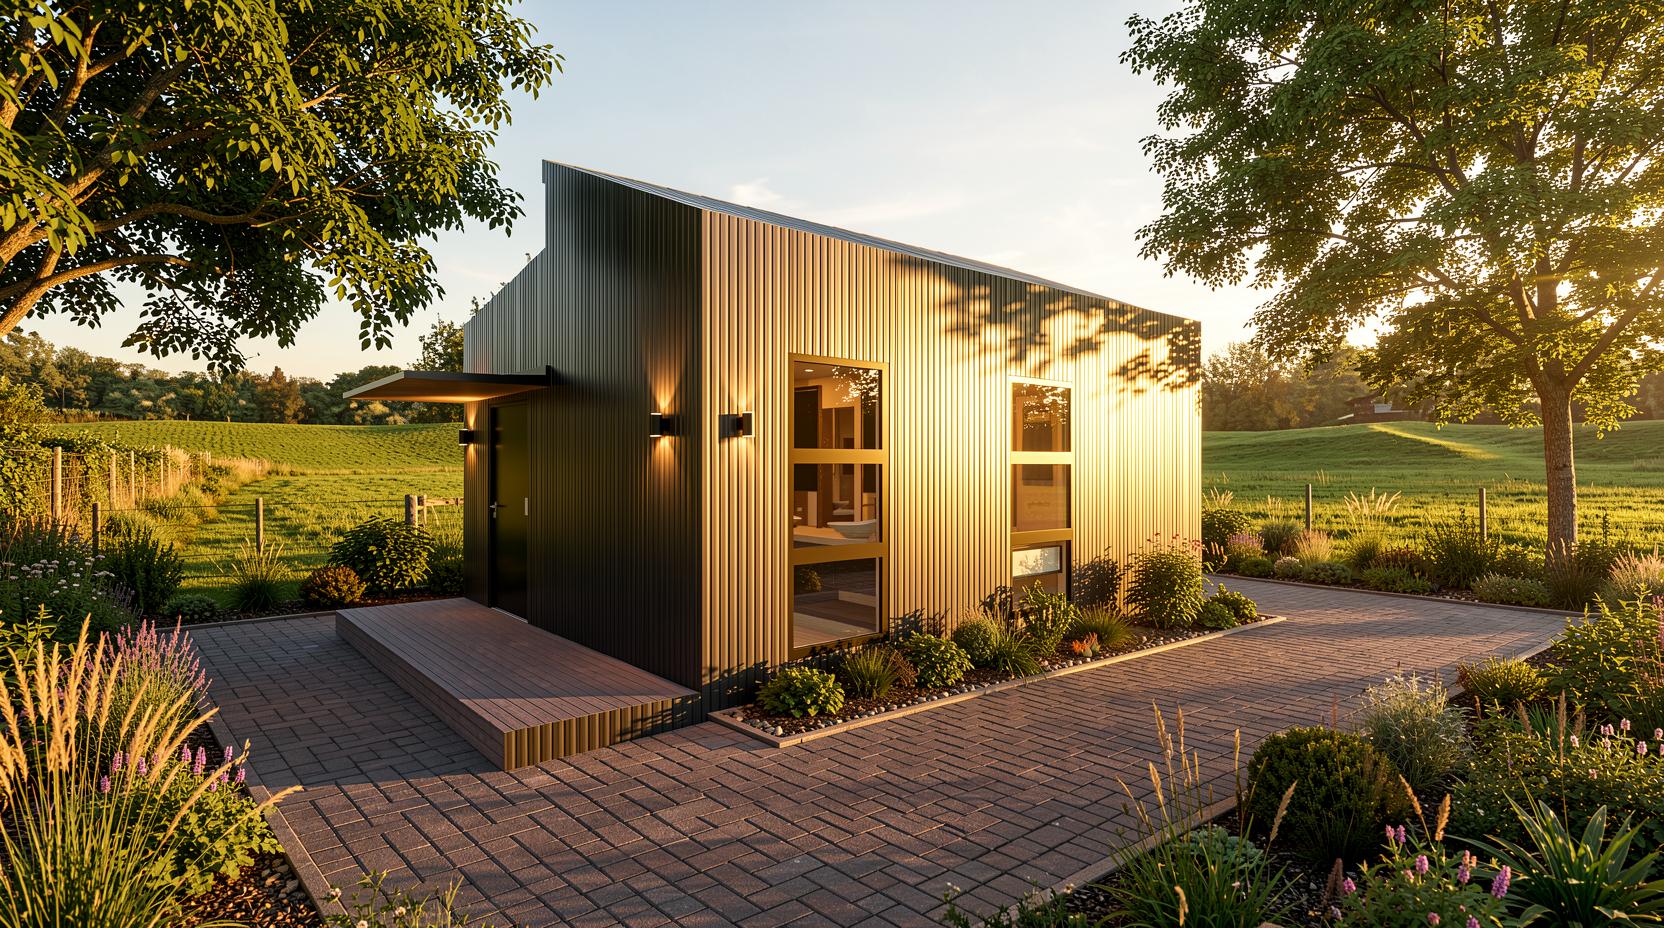
An evolved roofline and a range of facade-finish options give each unit a distinct presence while remaining cohesive within the overall development.
Soaring ceilings and a curated selection of premium materials create interiors that feel expansive, considered, and built to last.
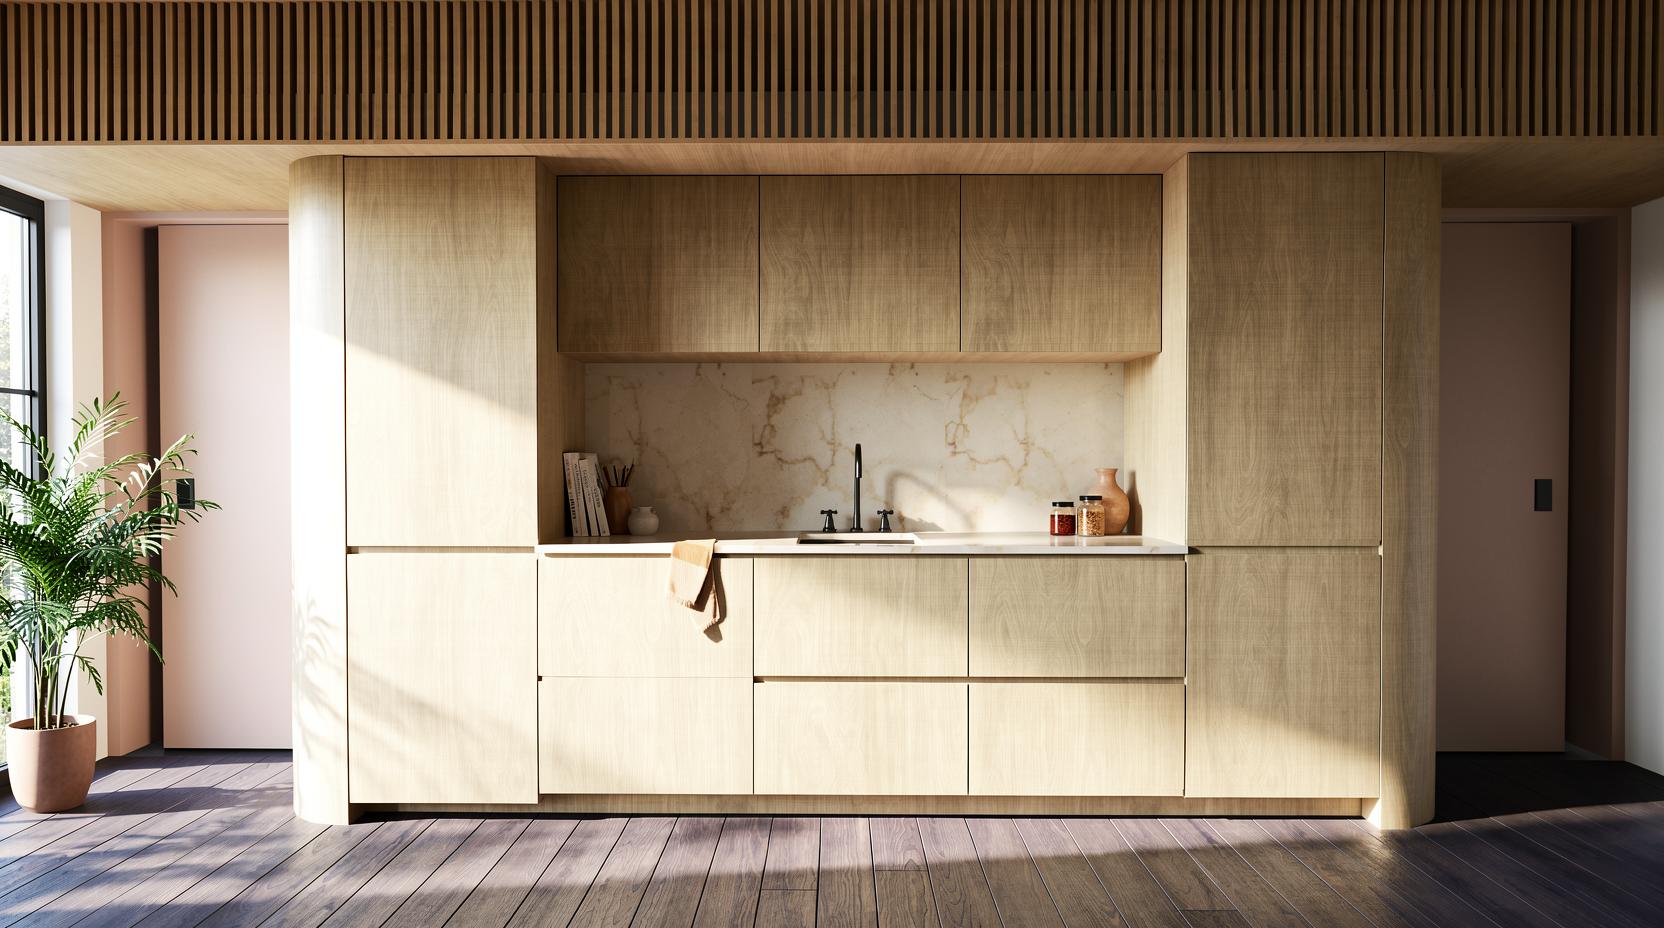
A statement kitchen island and double lavatory sink bring a level of refinement that elevates thae everyday experience of each unit.
Technical Specifications
Size

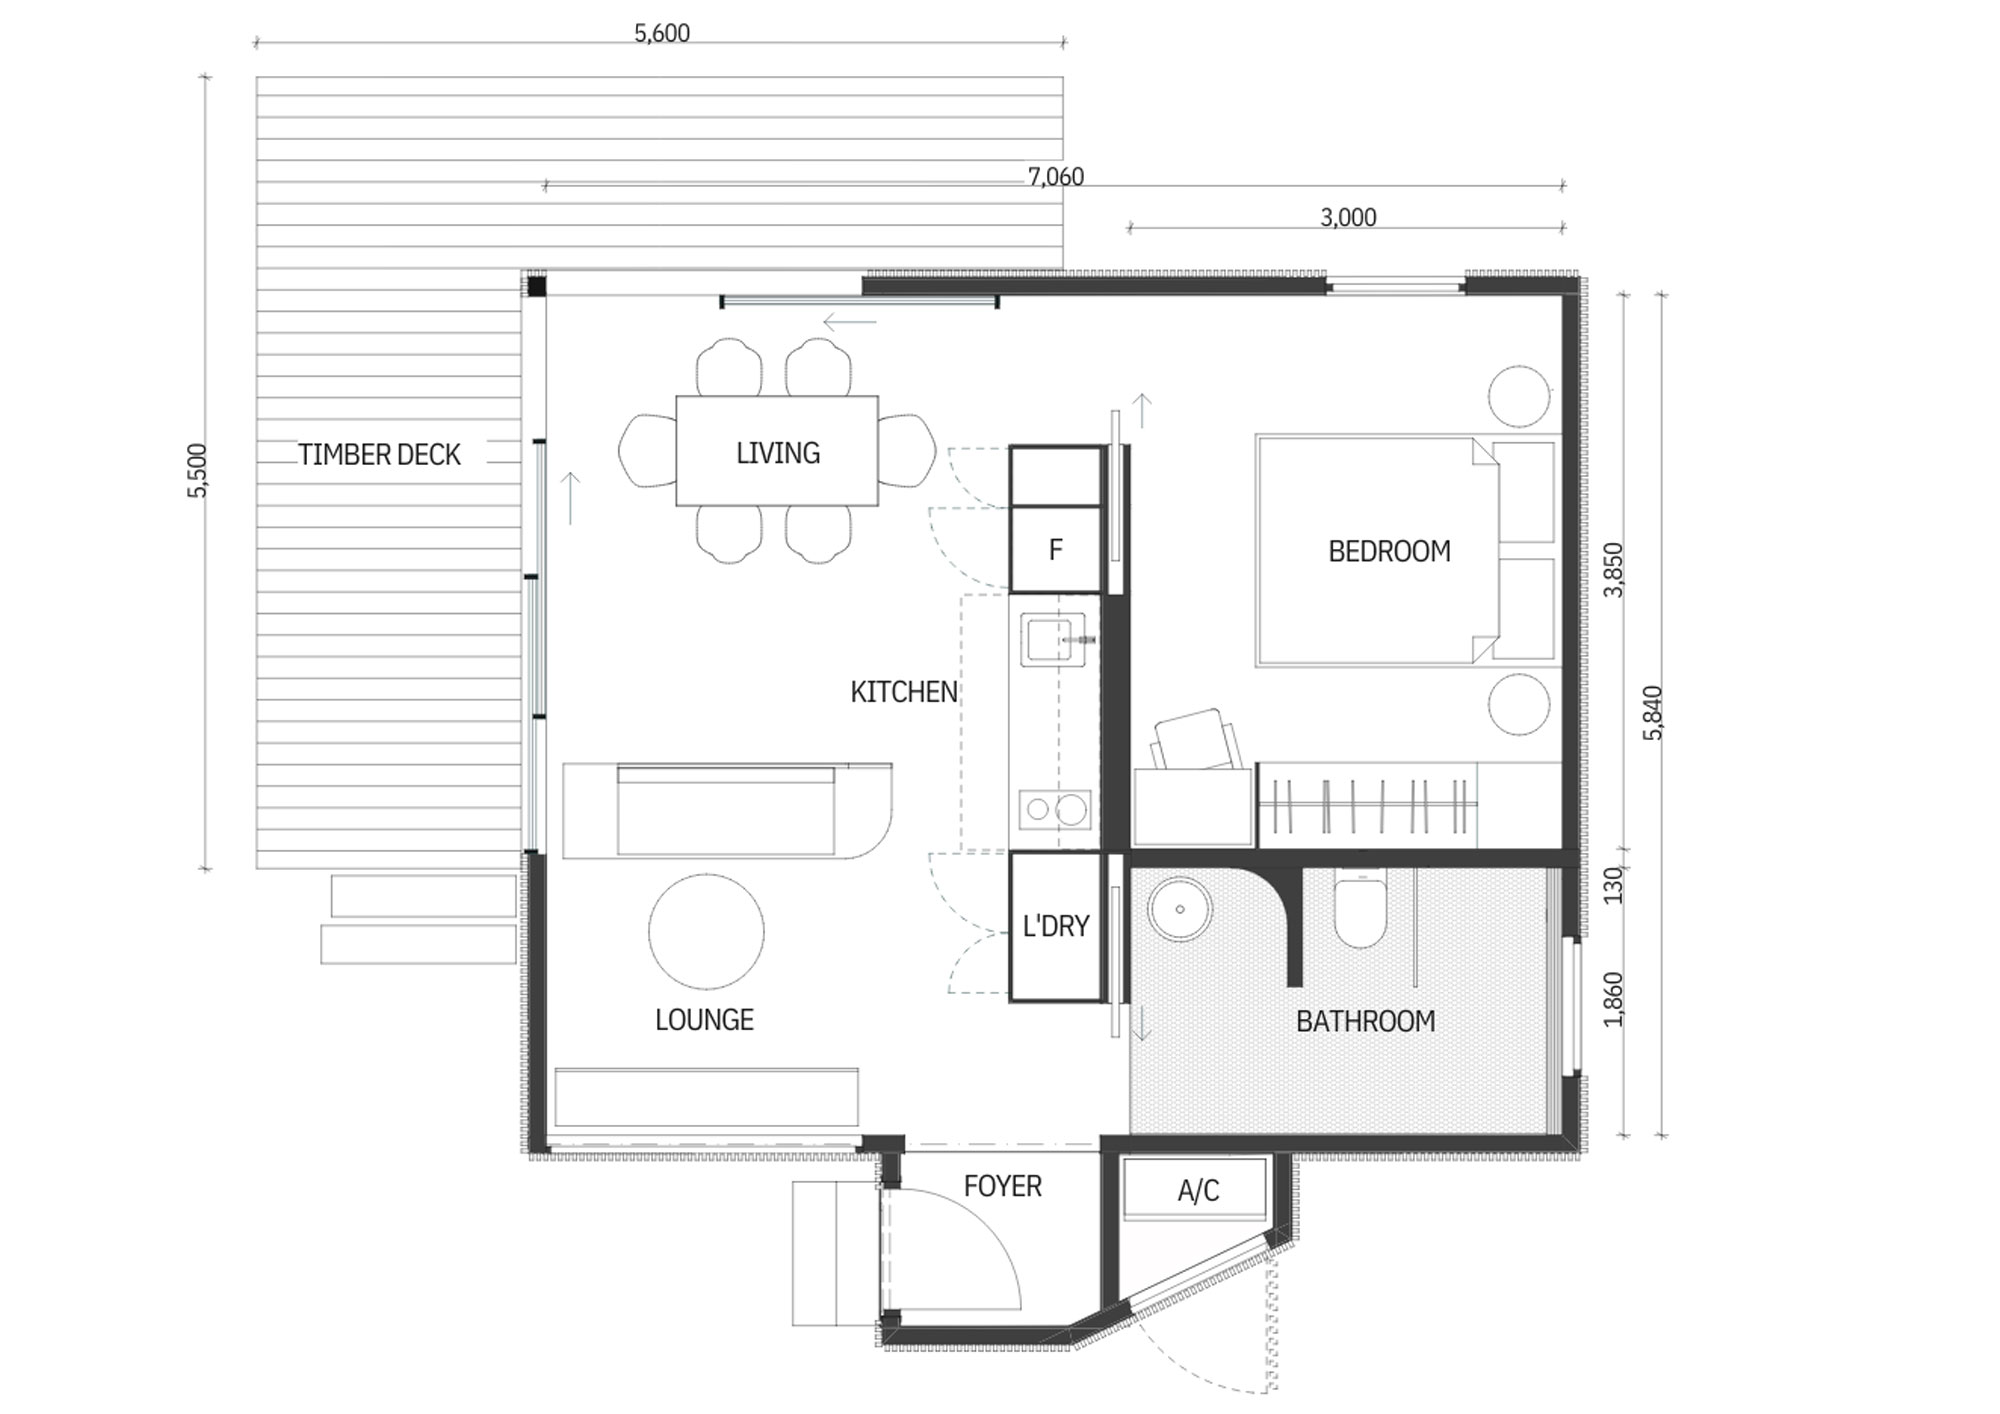
60 sqm

Layout

1 Queen Sized Bedroom

1 Full Bathroom

Exterior Dimensions

7.3 meters long by 6.1 meters wide (excluding vestibule)

Interior Ceiling Height

Floor to ceiling height averaging 2.5 meters

Exterior Roof Height

Foundation to top of roof height of 3.5 meters

Configuration

Kitchen with Full Size Appliances

Fully Air Conditioned

Utilities

If you site is well served by public utilities, we'll extend these services to your Casita

Add-ons

Entry Vestibule

Half Wraparound Decking
Third Party Add-Ons

While we don’t currently offer these services, we’ll connect you with a trusted provider who can. We’ll also coordinate their work alongside our installation of your Casita.

  • Starlink
  • Landscaping
  • Outdoor Kitchen
  • Pergolas Over Decking
  • Outdoor Shower
  • Off-Grid Solar/Wind
  • In-Ground Septic
  • Water Cistern (Storage)
  • Well Digging
  • Pools

Bathroom Pod

Features
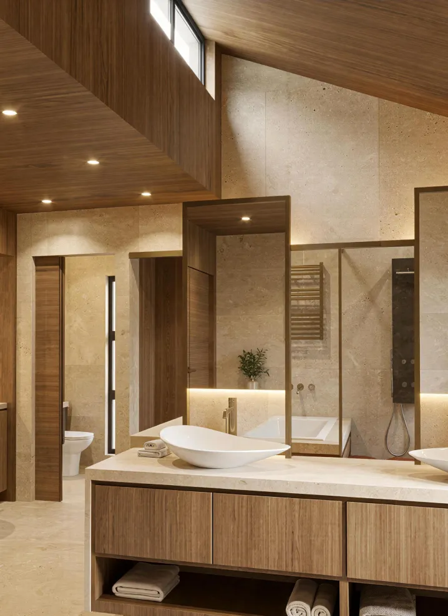
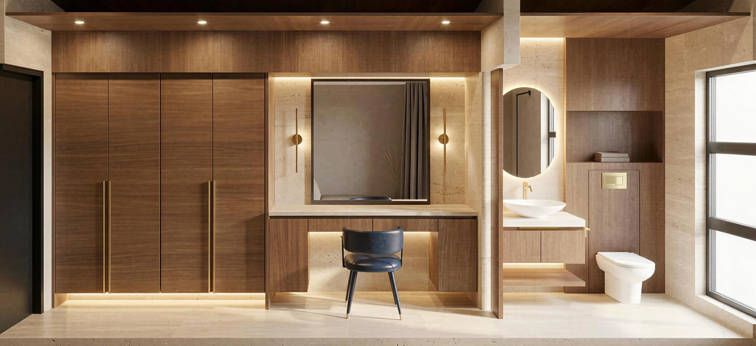
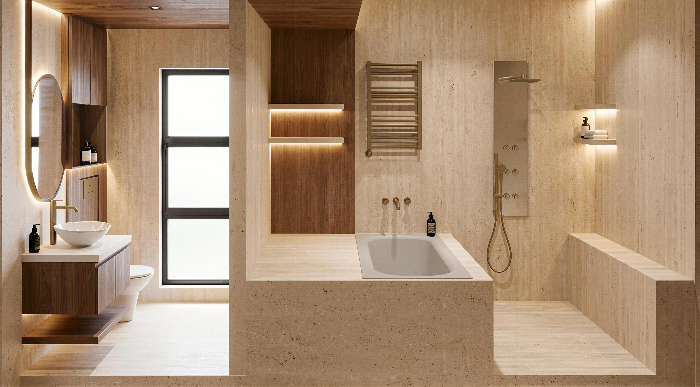
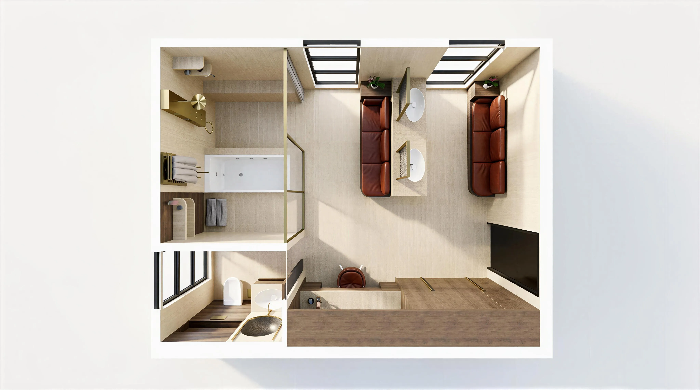
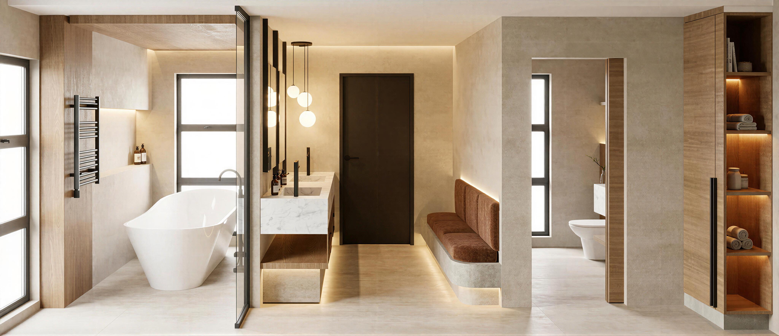
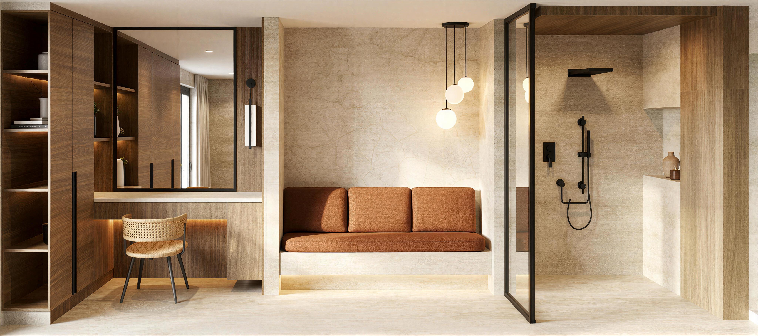
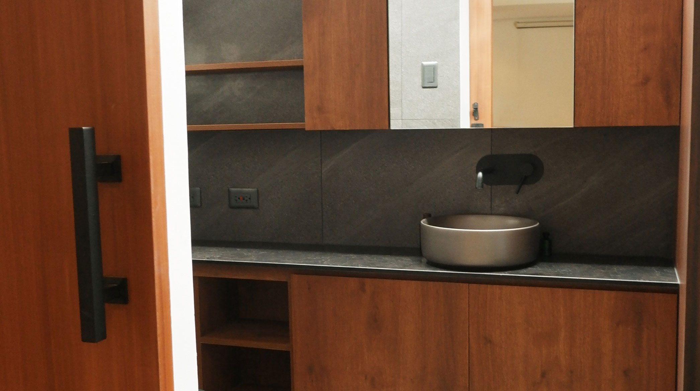
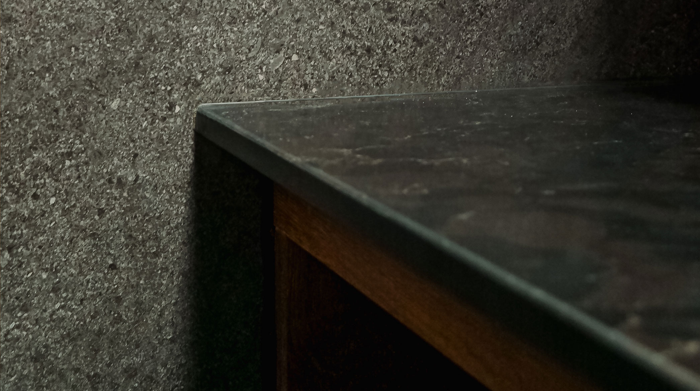
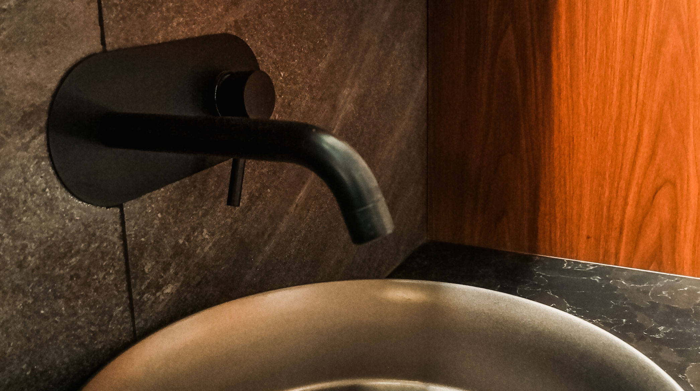
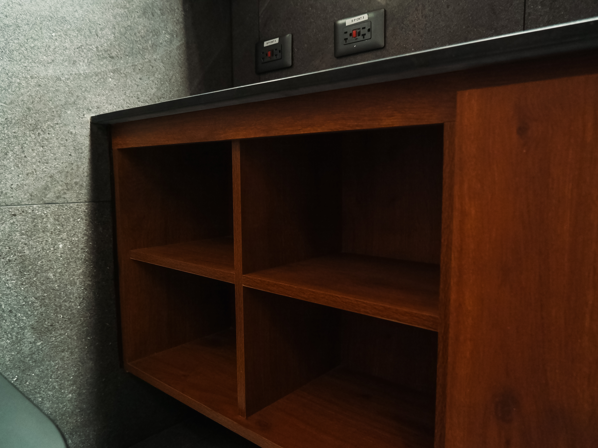
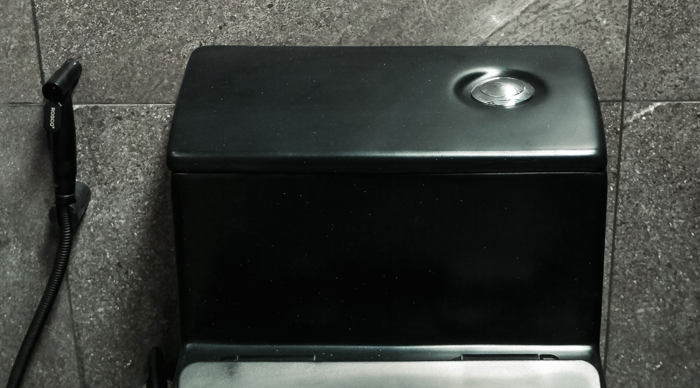
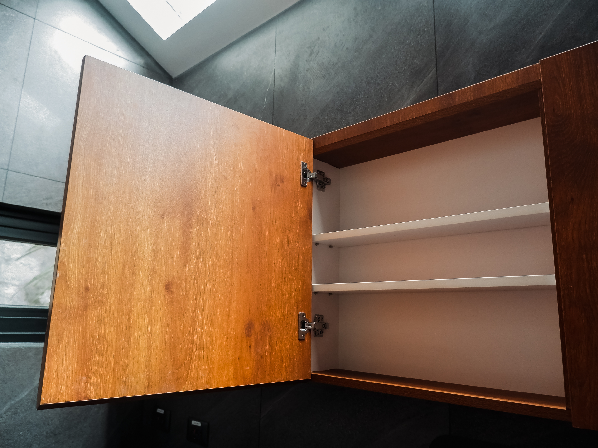
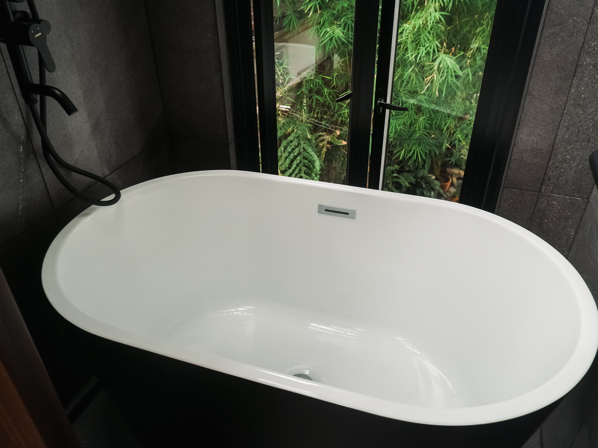
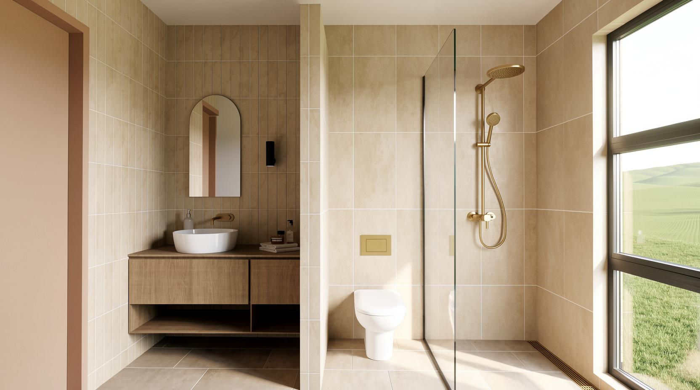
Every surface is intentionally chosen, bringing together premium materials and fixtures that speak to a higher standard of craft and detail.
Designed for those who expect more, the Cabana X delivers a bathroom experience that rivals the best in high-end residential and boutique hospitality design.
Carefully considered lighting casts a soft, inviting glow that transforms the space into something that feels as restorative as it looks.
Technical Specifications
Size
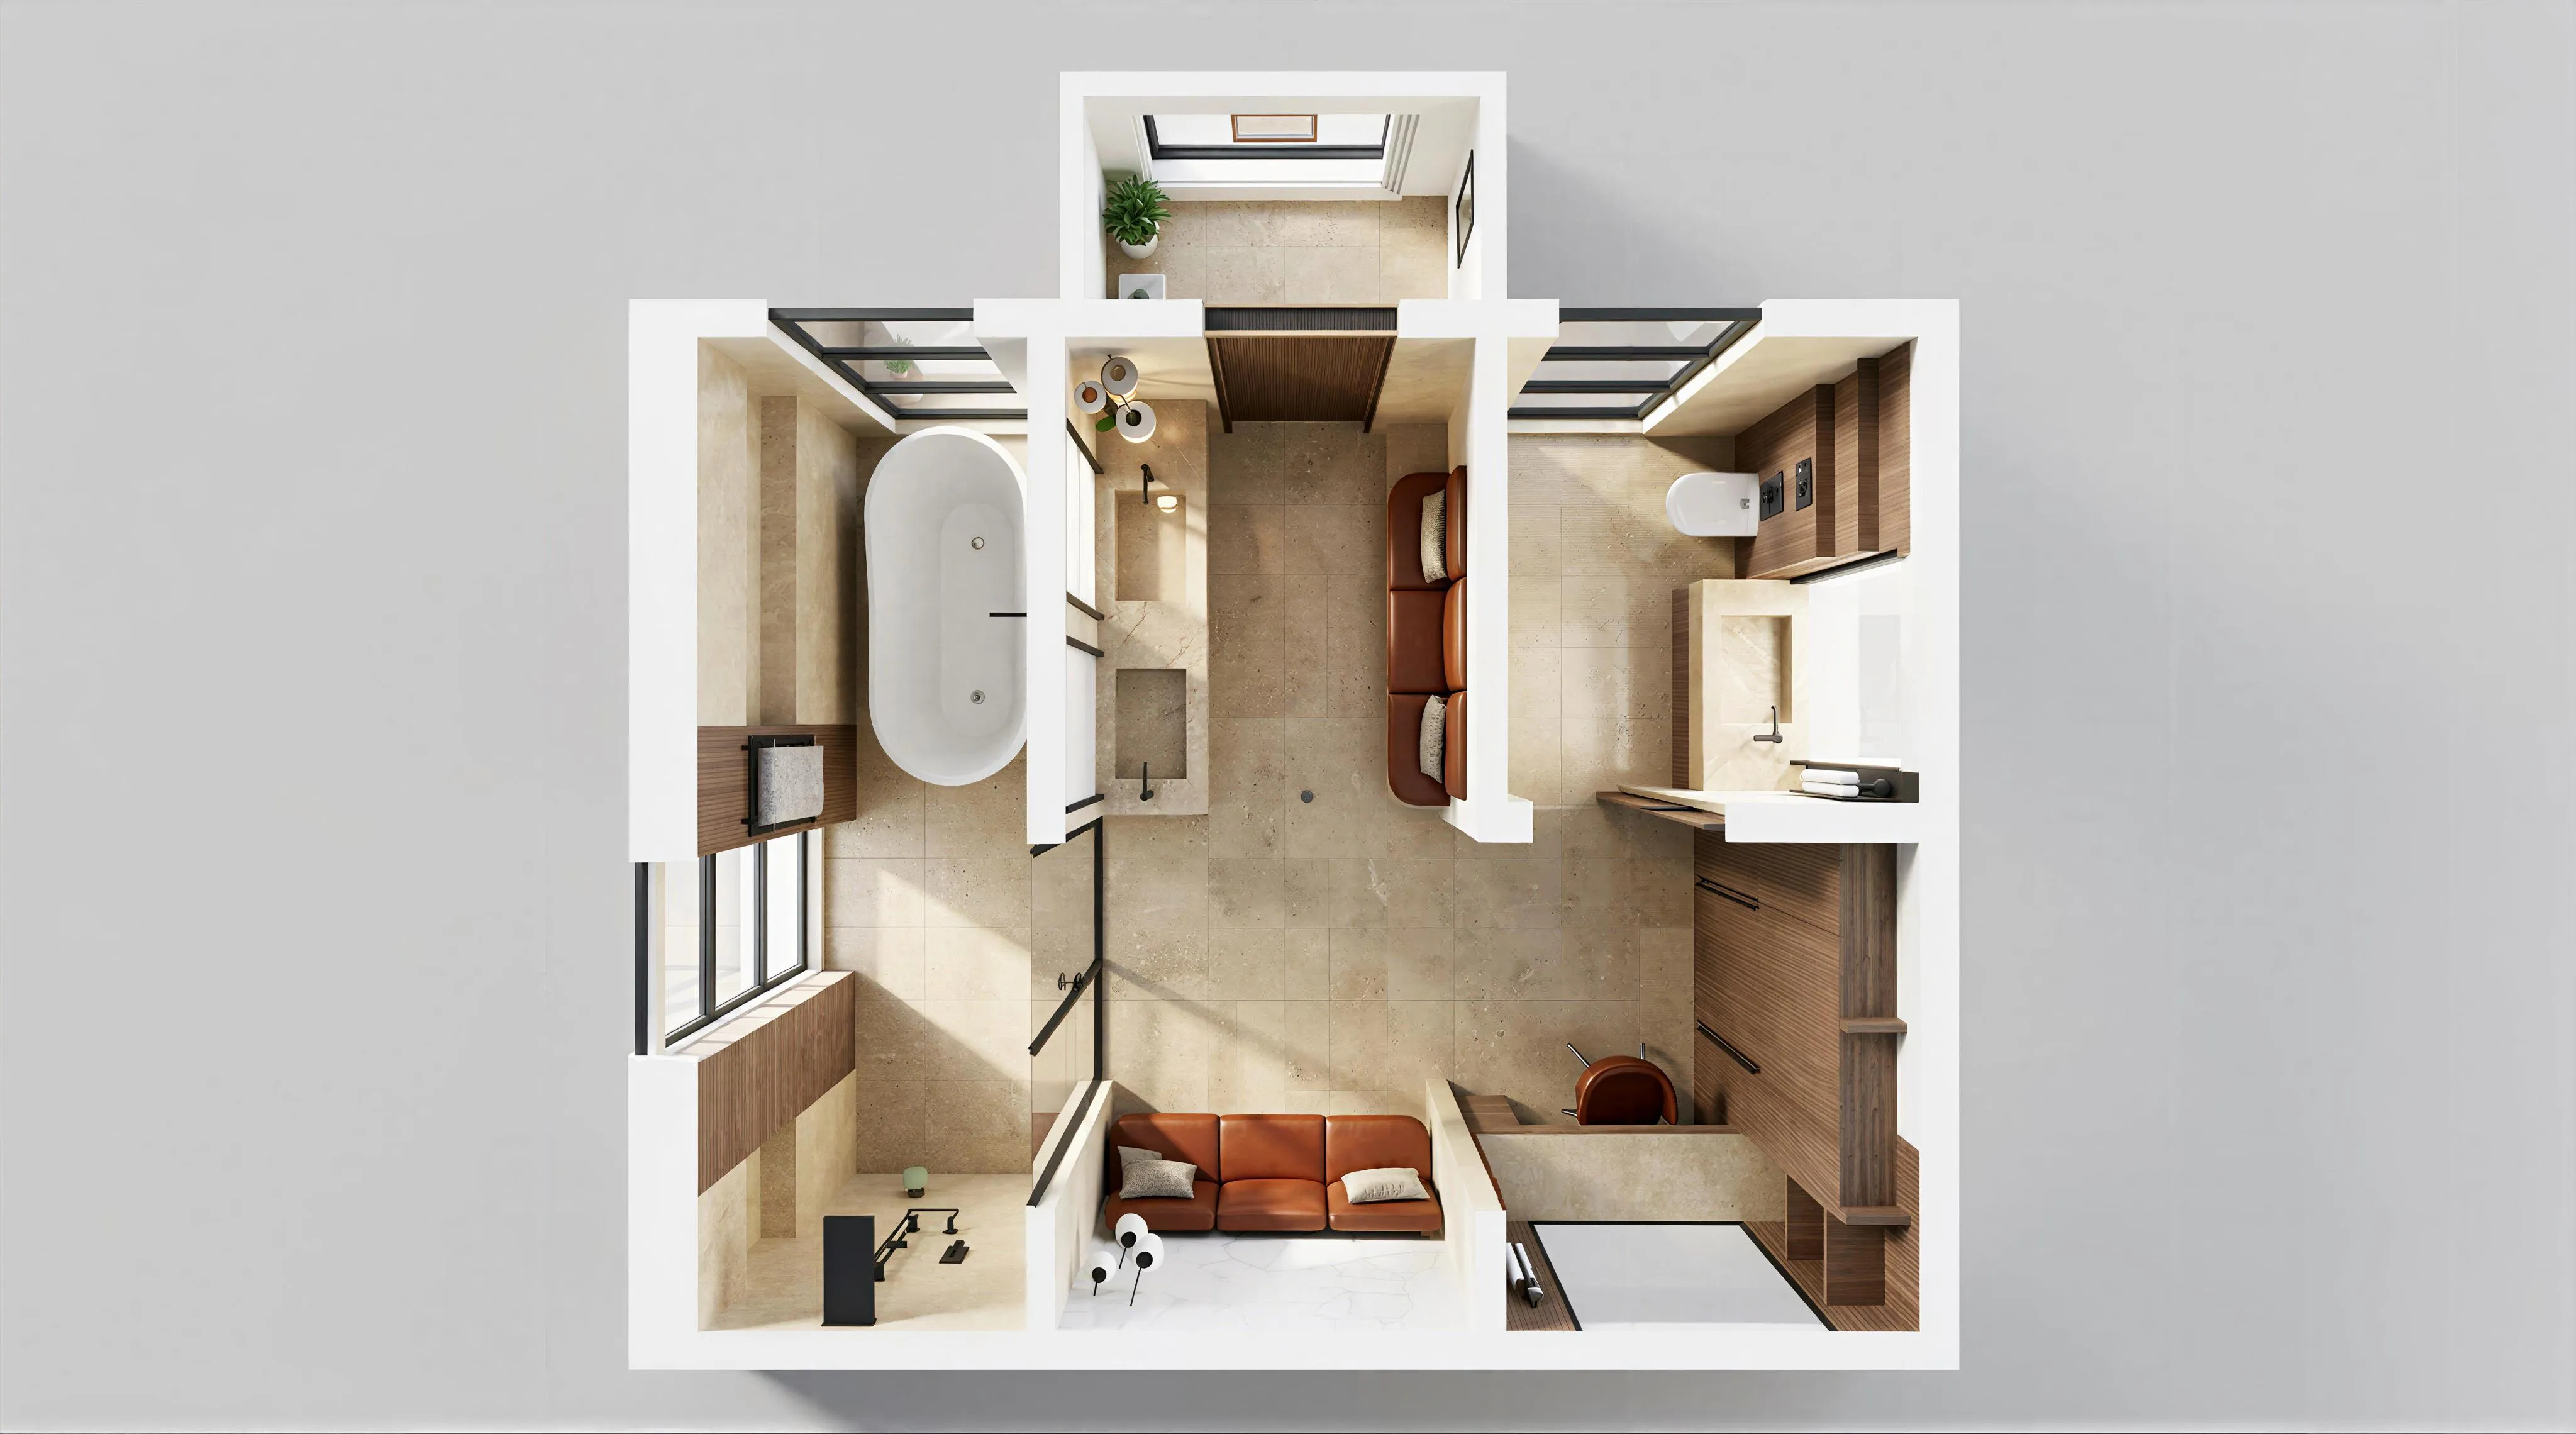
4.88 x 6.05m (Approx 30sqm)
Foyer (Approx 3sqm)
Layout
Full bathroom layout with lounge and double vanity
Configuration
Fully airconditioned
Utilities
Storage water heater tank
ACCU Enclosure
Add-ons
Bathtub
Double lavatory
King-sized bed
Third Party Add-Ons
While we don’t currently offer these services, we’ll connect you with a trusted provider who can. We’ll also coordinate their work alongside our installation of your Casita.
  • Starlink
  • Landscaping
  • Outdoor Kitchen
  • Pergolas Over Decking
  • Outdoor Shower
  • Off-Grid Solar/Wind 
  • In-Ground Septic 
  • Water Cistern (Storage)
  • Well Digging
  • Pools
Features
Clean, quality finishes and well-selected fixtures strike the right balance between visual appeal and practical durability across any development scale.
Purpose-built for developers, the Cabana M delivers a consistently elevated bathroom experience that holds up across multiple units without compromise.
Warm lighting brings a sense of comfort and intention to the space, ensuring every unit feels welcoming regardless of the project size.
Technical Specifications
Size

4.88 x 6.05m (Approx 30sqm)

Foyer (Approx 3sqm)

Layout

Full bathroom layout with lounge and double vanity

Configuration

Fully airconditioned

Utilities

Storage water heater tank

ACCU Enclosure

Add-ons

Bathtub

Double lavatory

King-sized bed

Third Party Add-Ons

While we don’t currently offer these services, we’ll connect you with a trusted provider who can. We’ll also coordinate their work alongside our installation of your Casita.

  • Starlink
  • Landscaping
  • Outdoor Kitchen
  • Pergolas Over Decking
  • Outdoor Shower
  • Off-Grid Solar/Wind
  • In-Ground Septic
  • Water Cistern (Storage)
  • Well Digging
  • Pools

Every bespoke pod starts with a conversation
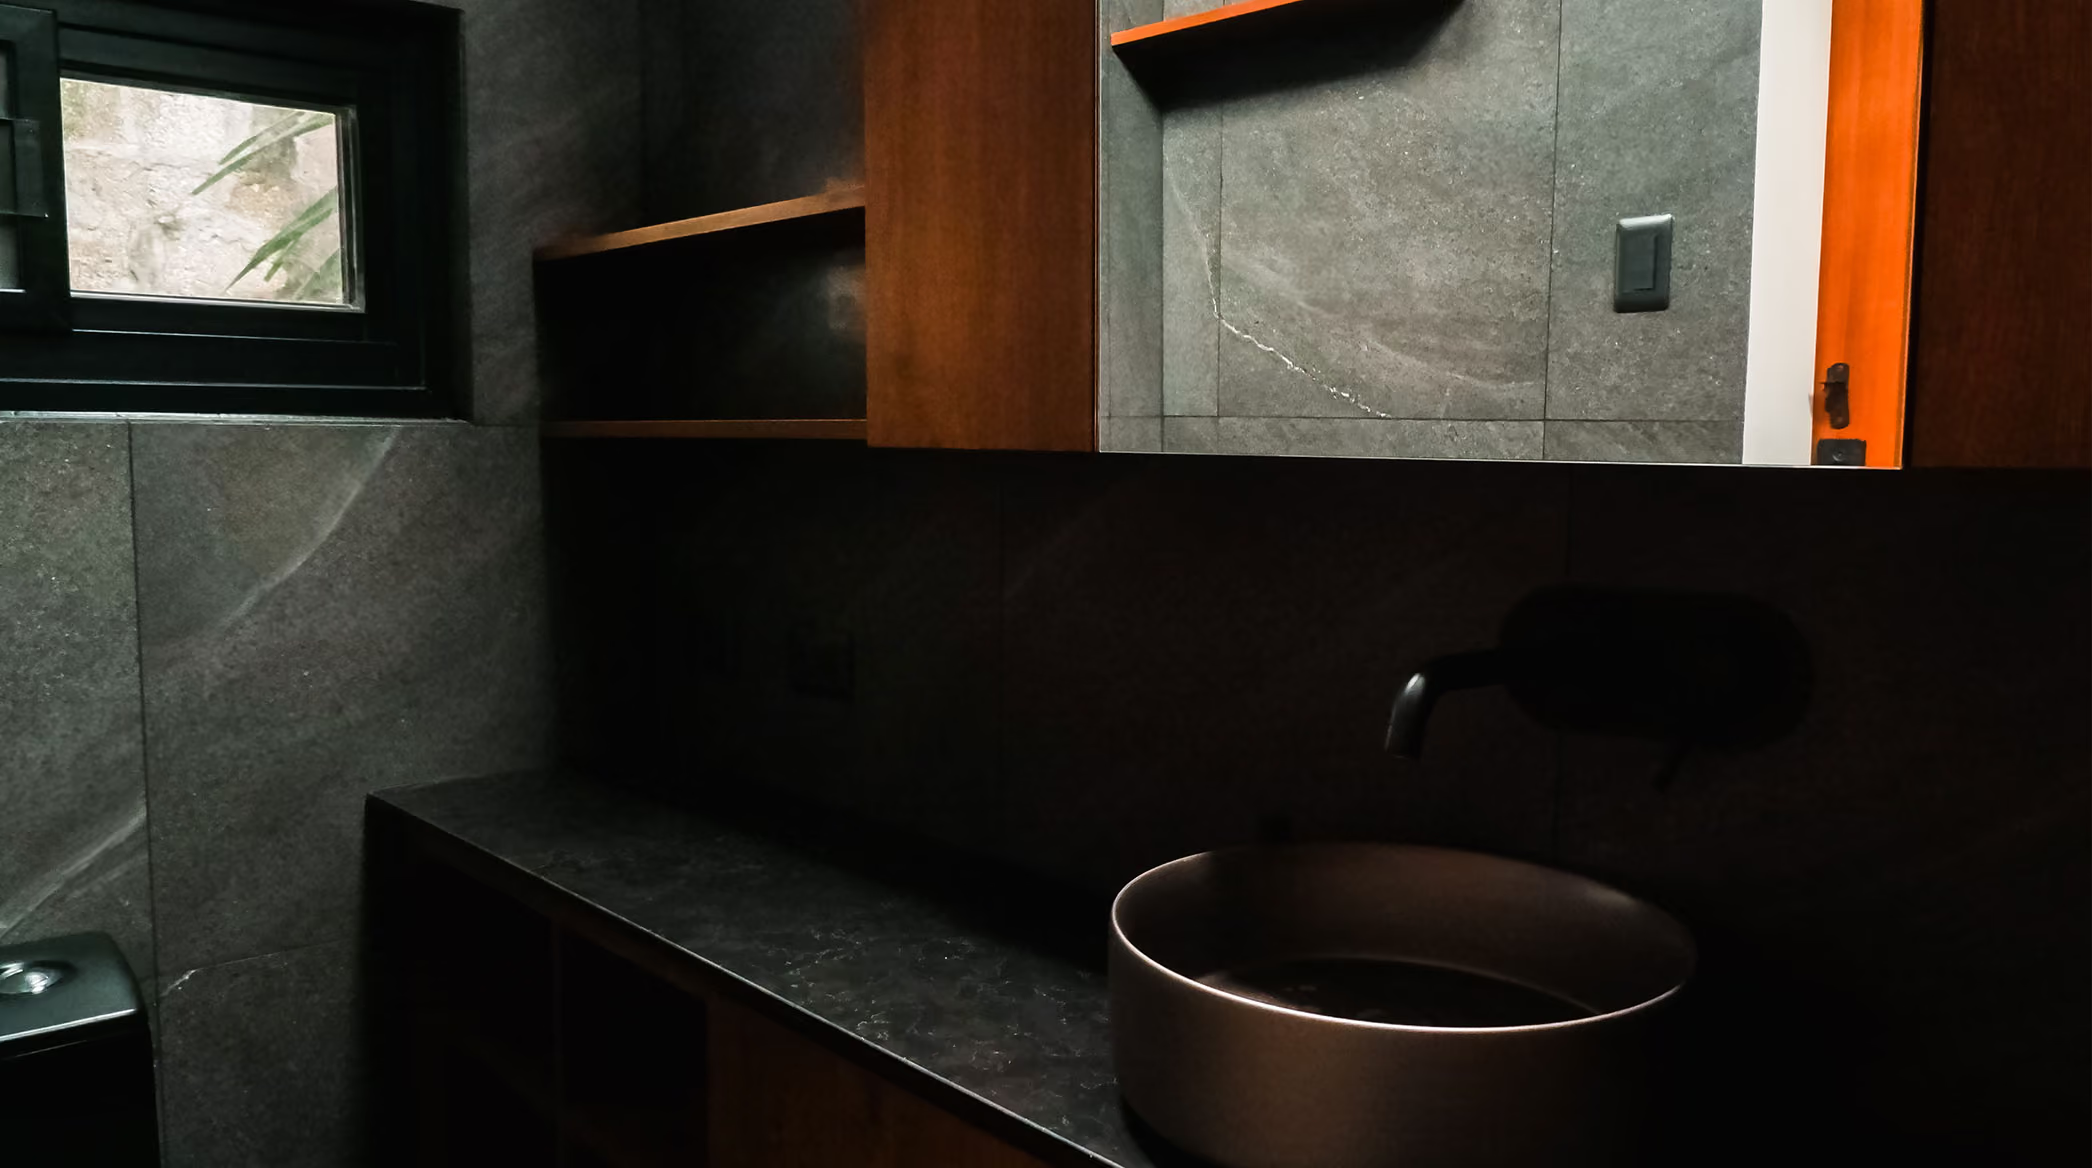
Our team of architects works hand in hand with the client to create the exact design they want. We guide both the design and construction process from start to finish, so we can make custom dreams come true.

Our team of architects works hand in hand with the client to create the exact design they
want. We guide both the design and construction process from start to finish, so we can
make custom dreams come true.

100% Custom Build

Every bespoke is a fully custom, one-of-a-kind design.

Every bespoke is a fully custom, one-
of-a-kind design.

Direct Architect Access

Work directly with our architects to
bring your exact vision to life.

Work directly with our architects to bring your exact vision to life.

End-to-End Management

Hive guides your project seamlessly
from concept to completion.

Hive guides your project seamlessly from concept to completion.

Features
Every square meter is put to work, delivering a complete bathroom experience without sacrificing the comfort and quality you'd expect from a full-sized space.
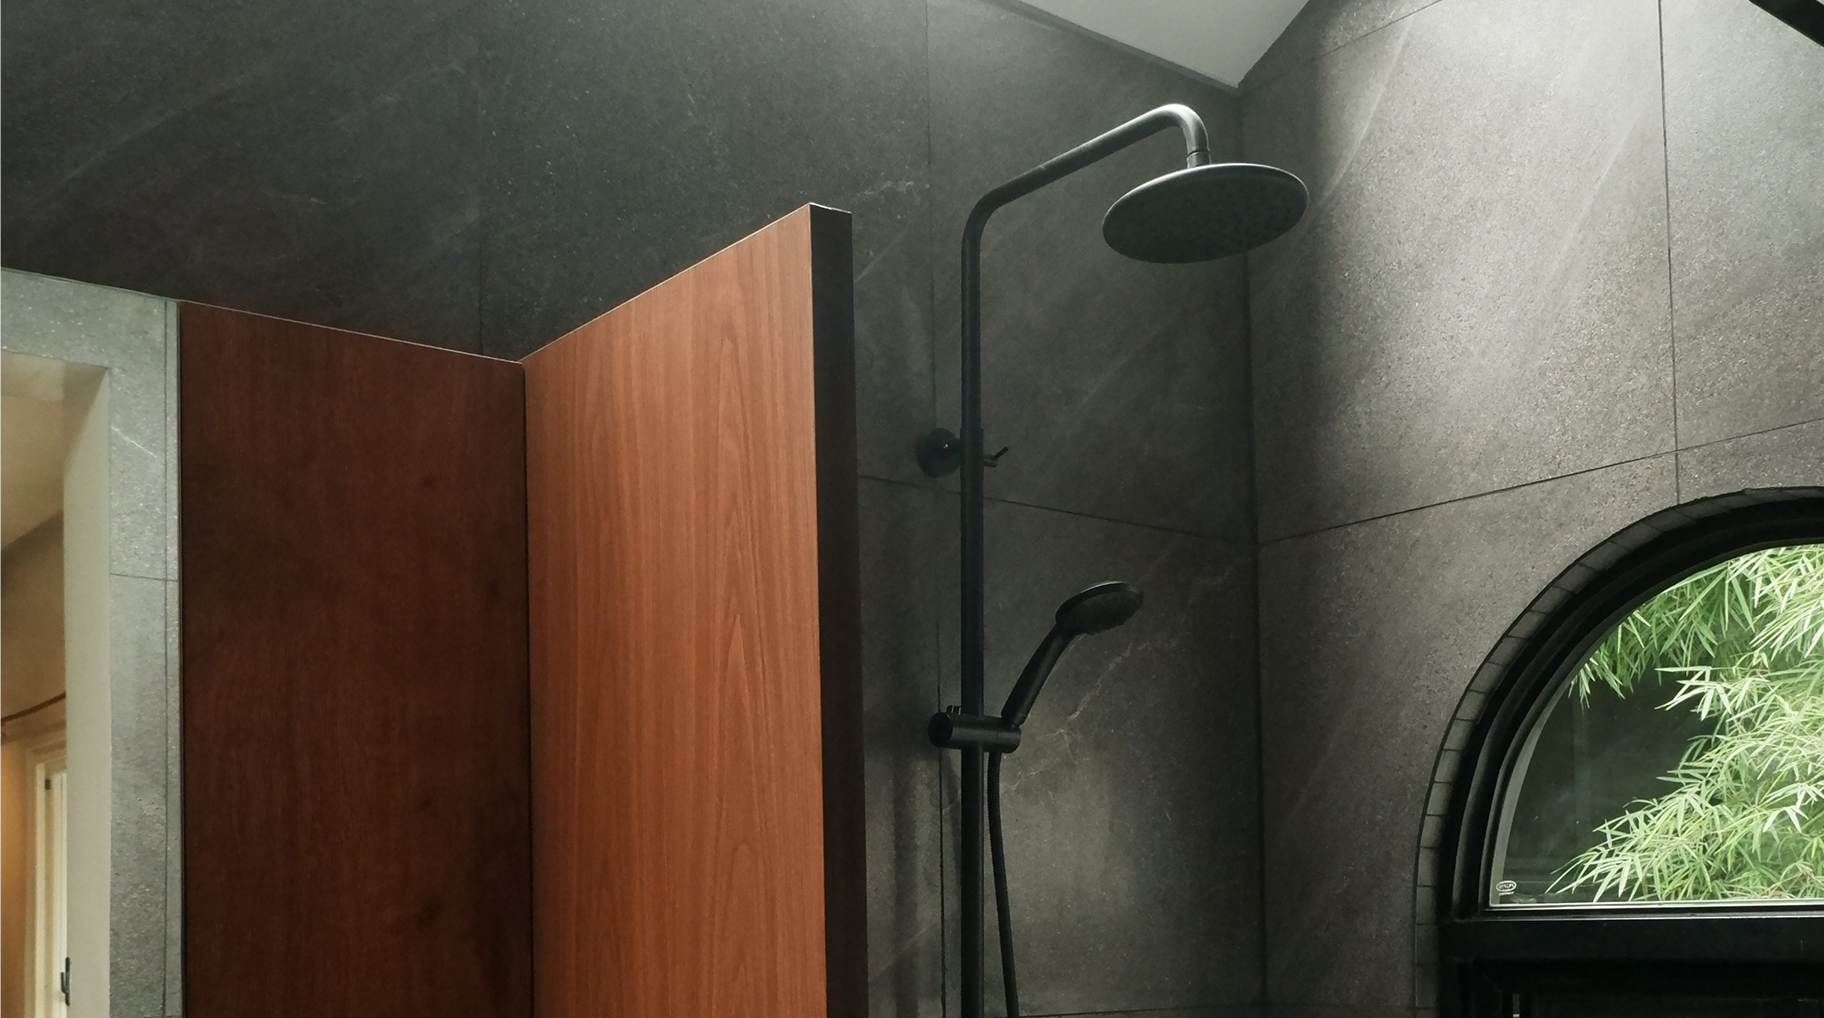
Drawing from Japanese design principles, each detail is intentional—clean lines, balanced proportions, and a quiet elegance that turns a functional space into a restful one.
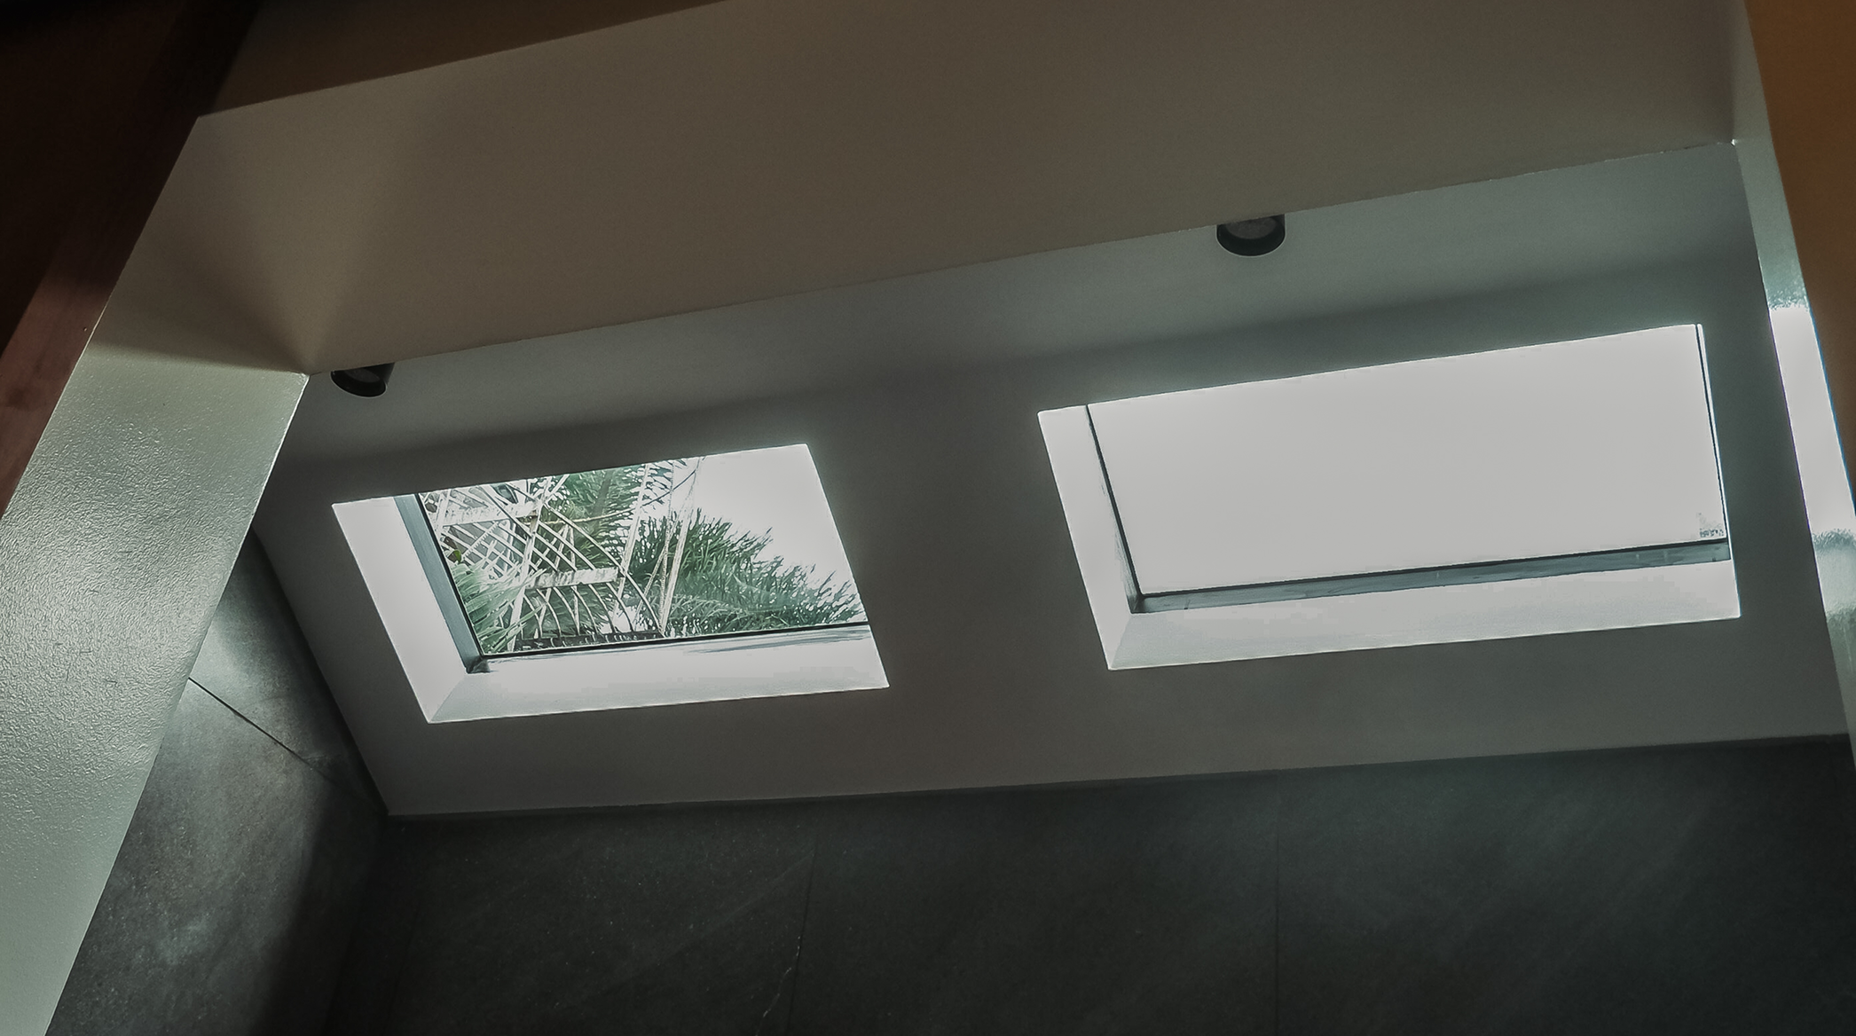
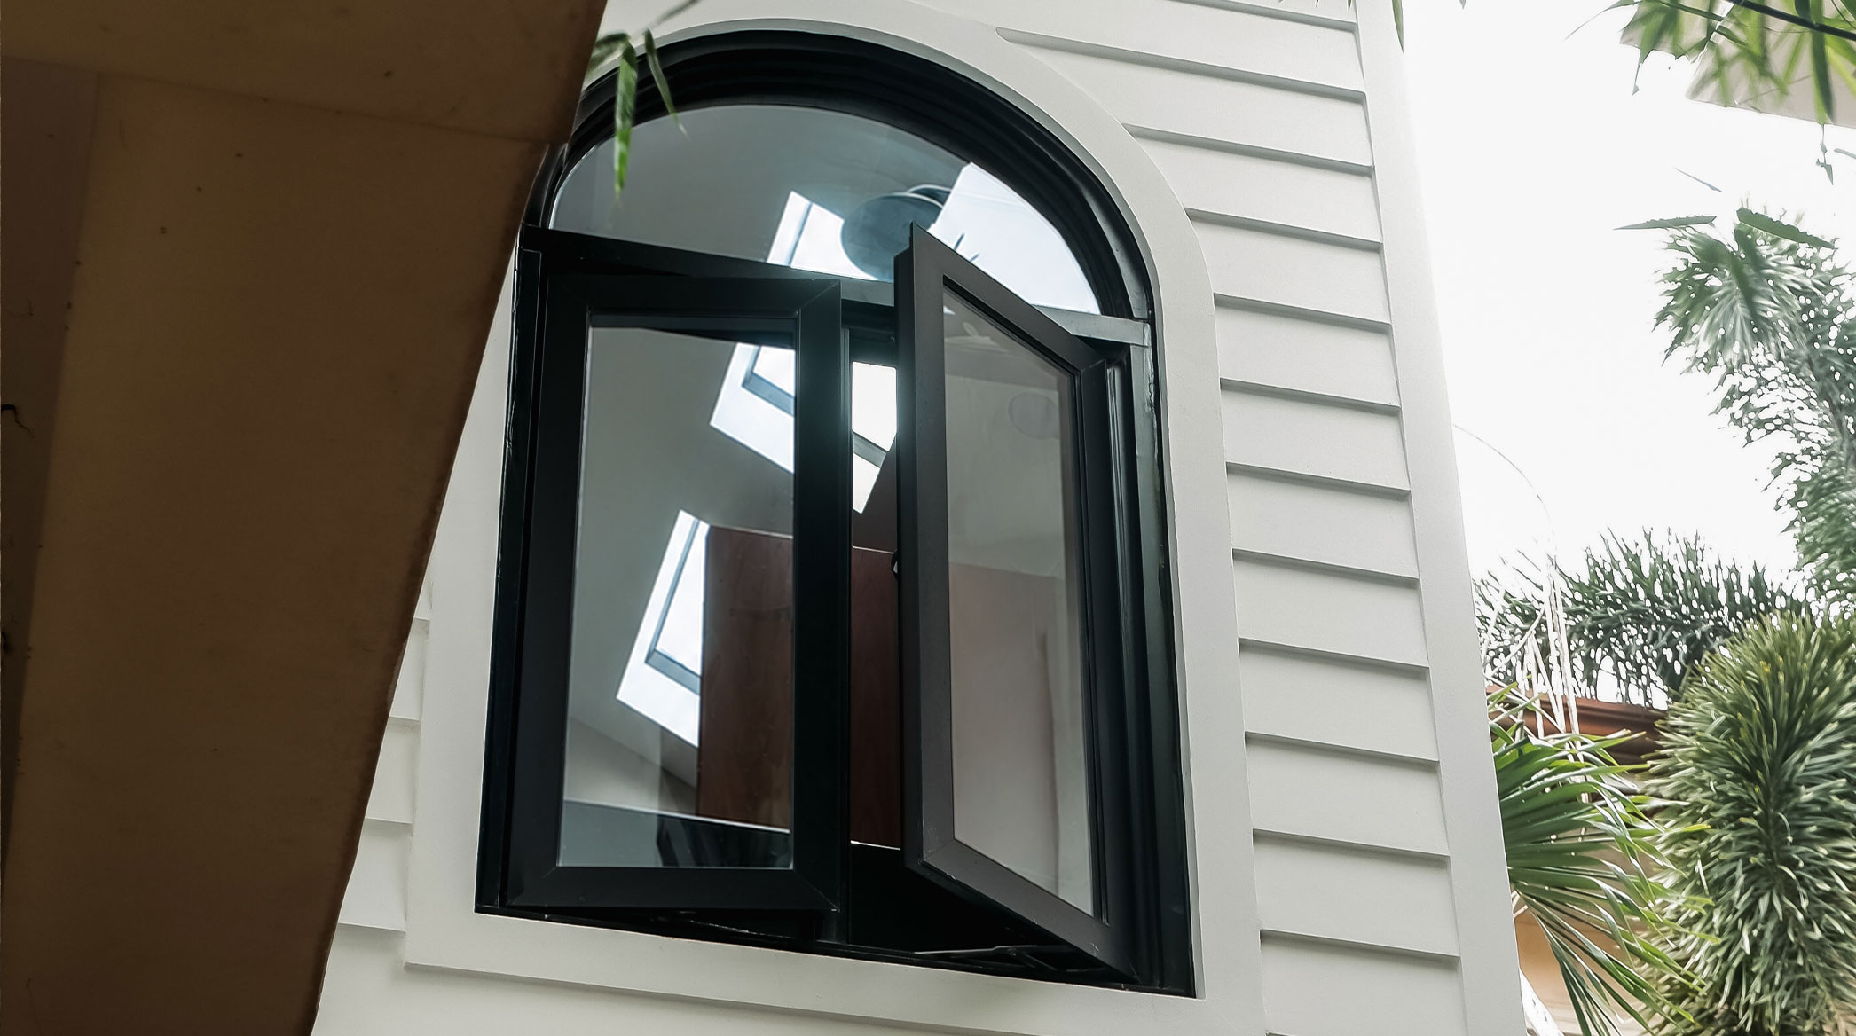
Strategically placed skylights flood the space with natural light, creating an open, airy atmosphere that makes the pod feel far larger than its footprint.
Materials and fixtures are selected not just for their aesthetic but for their longevity, keeping maintenance minimal and the space looking its best over time.
The pod is engineered to slot into an existing structure with minimal disruption, extending what's already there rather than working against it.
Gallery

Golf Simulator

Features
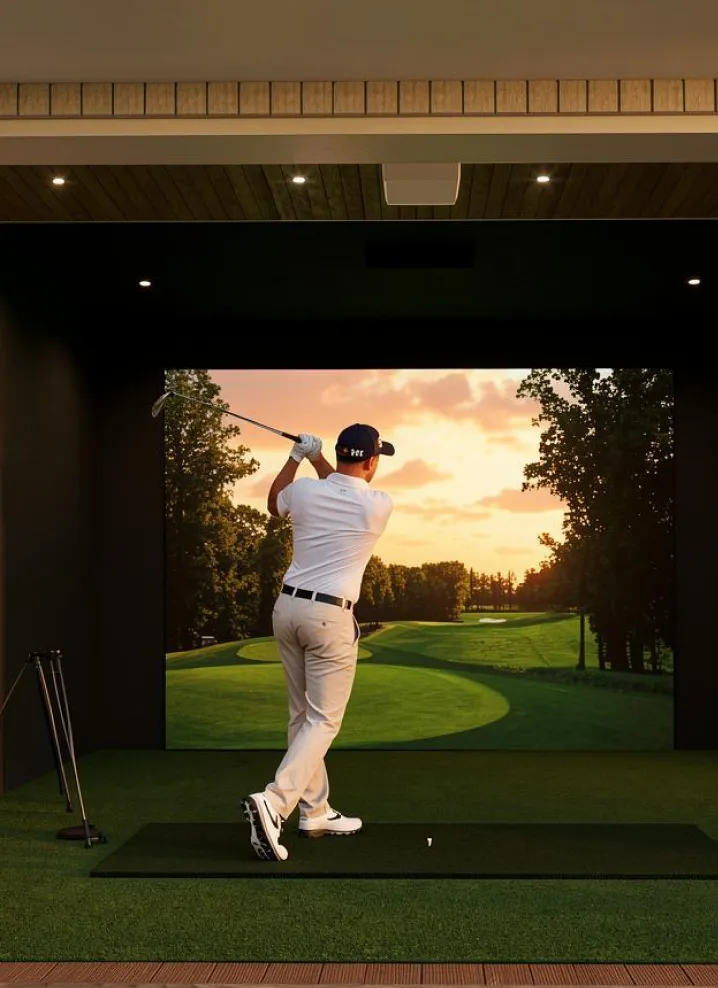
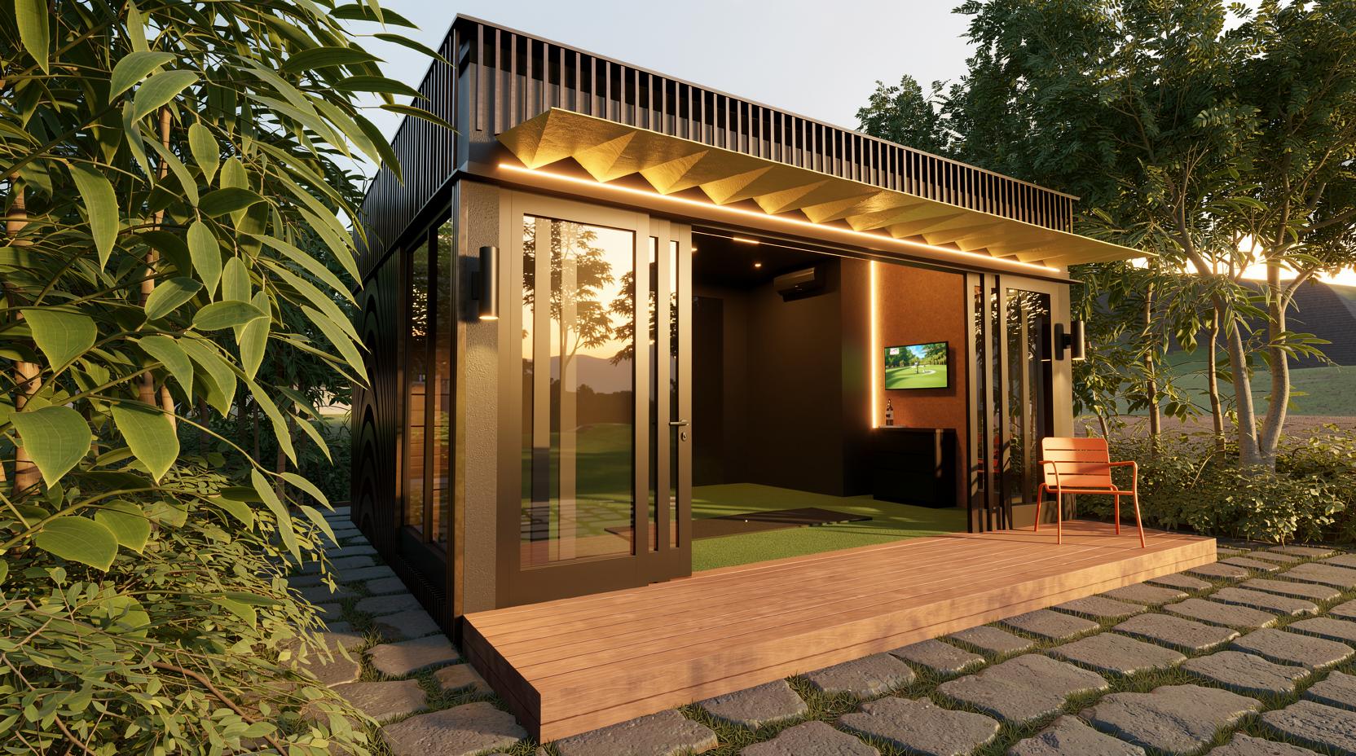
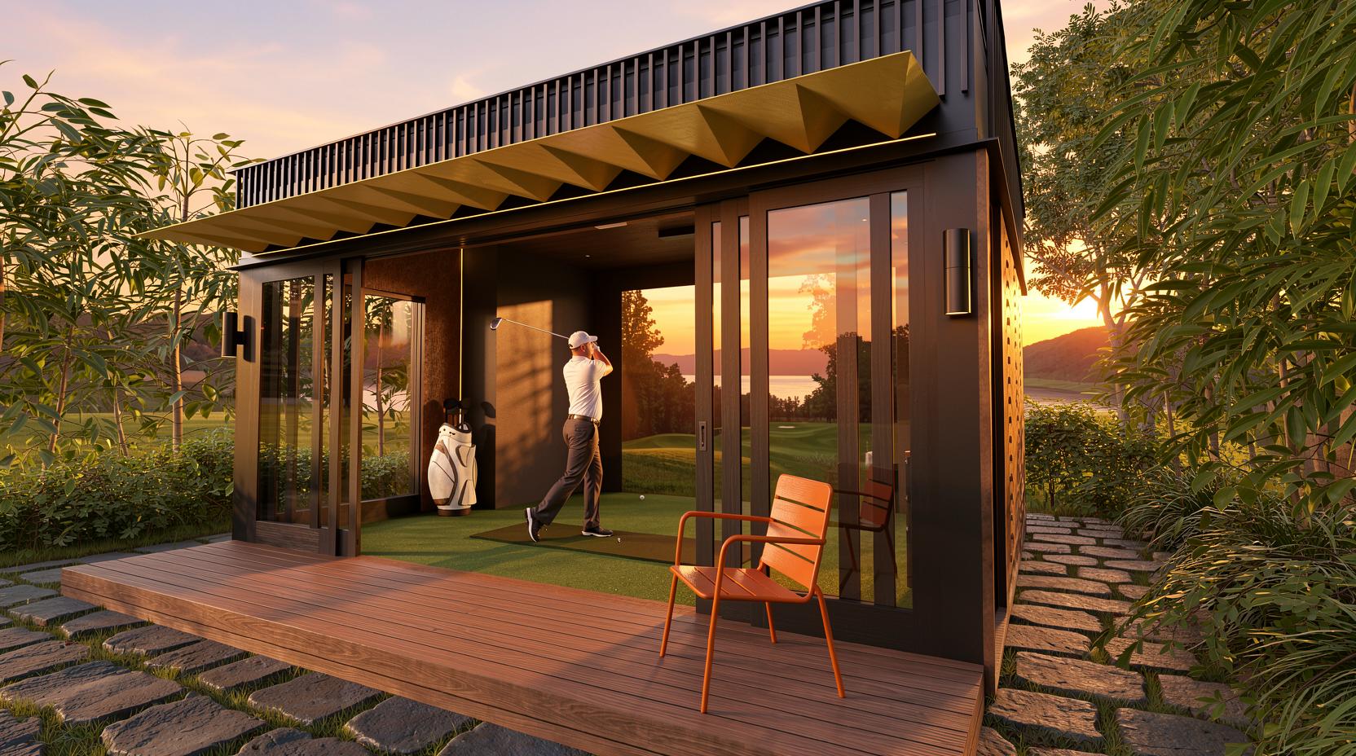
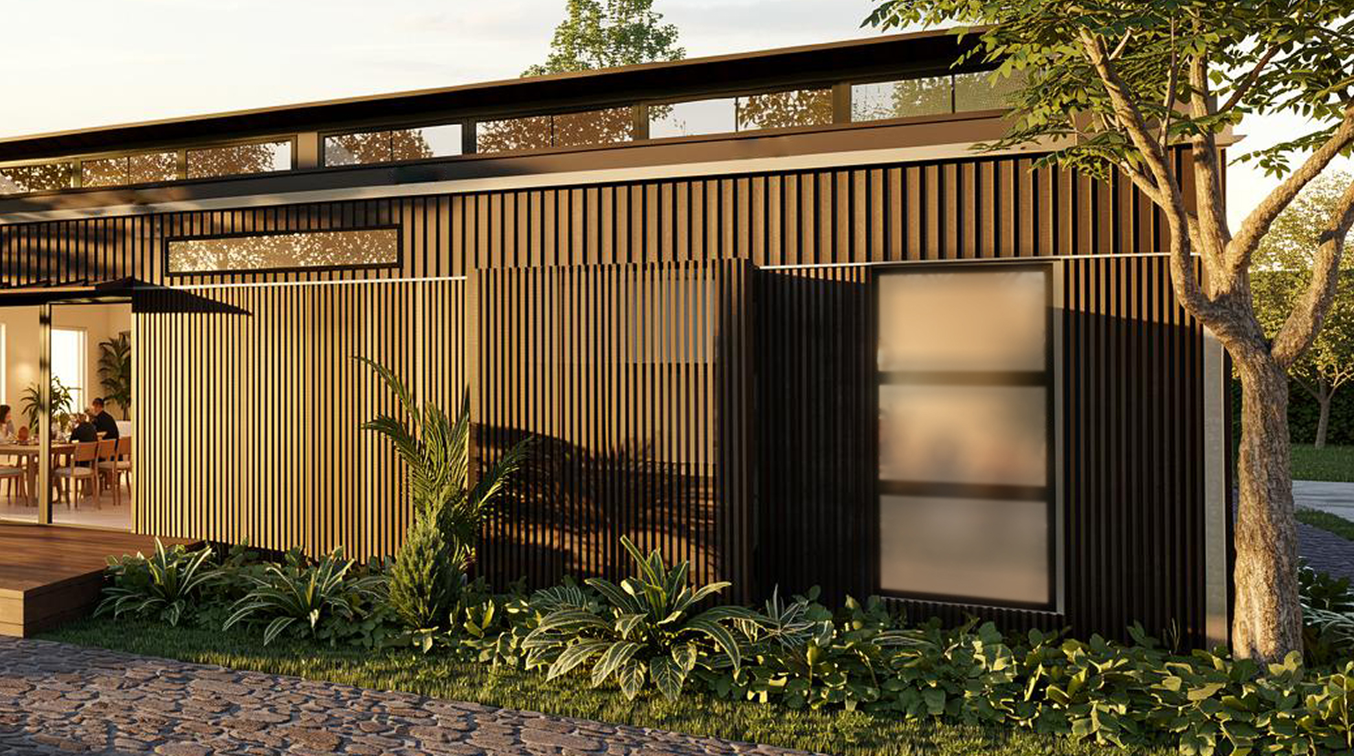
A fully enclosed, freestanding structure finished in rich dark wood battens, delivering a bold, self-contained presence that needs no existing building to anchor it.
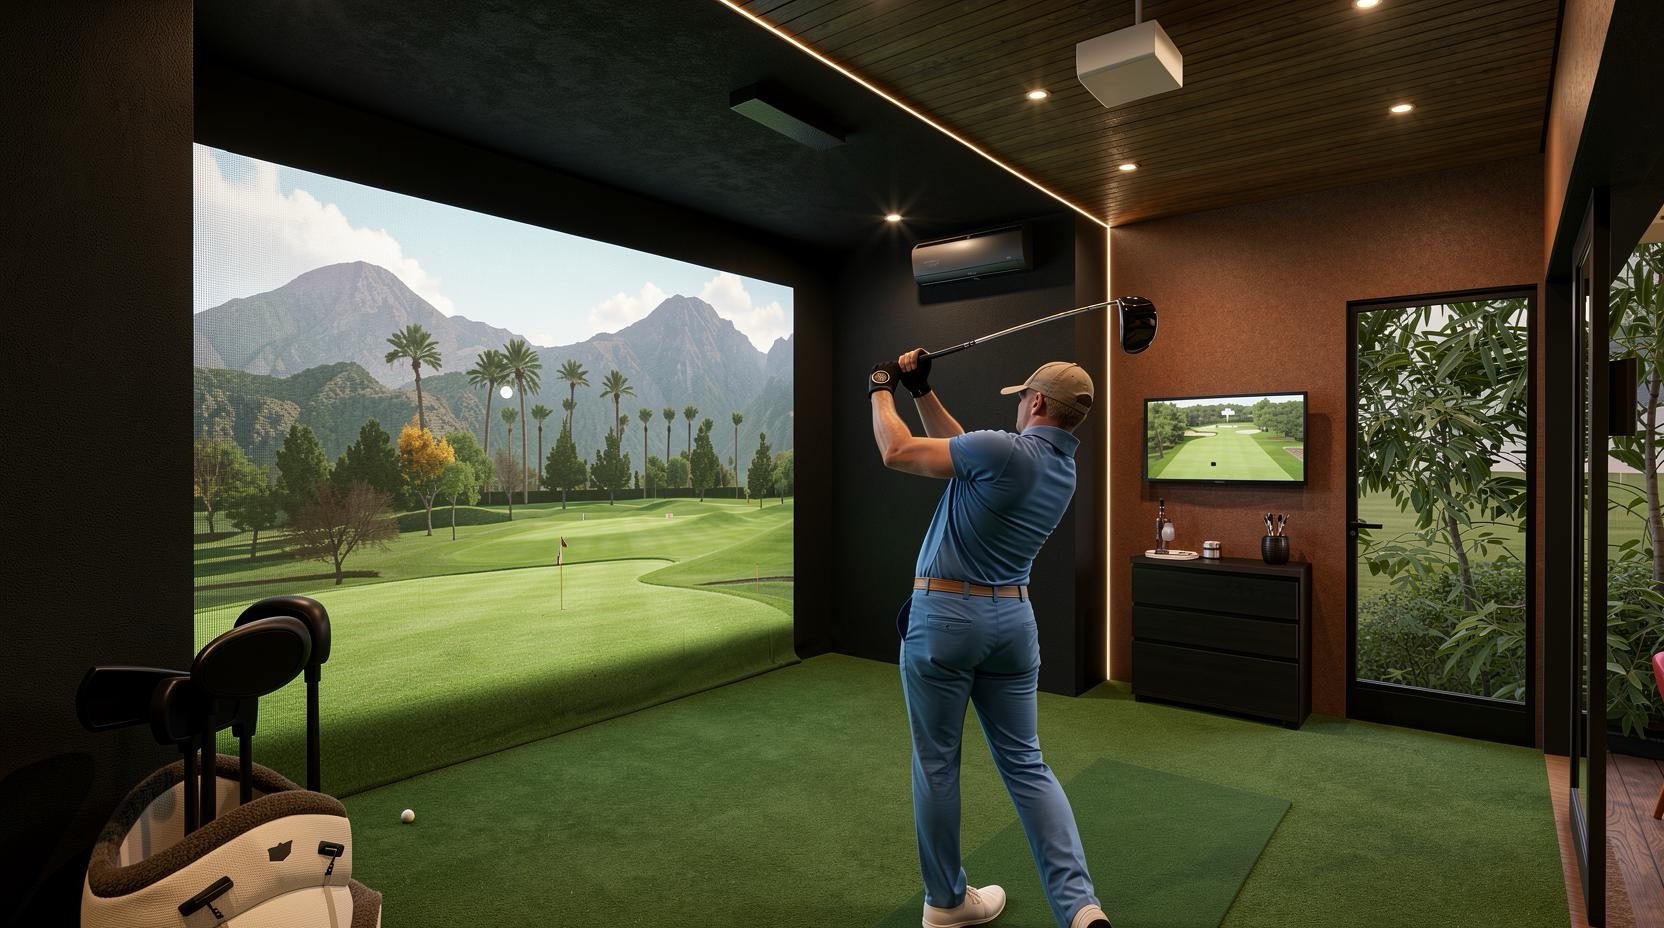
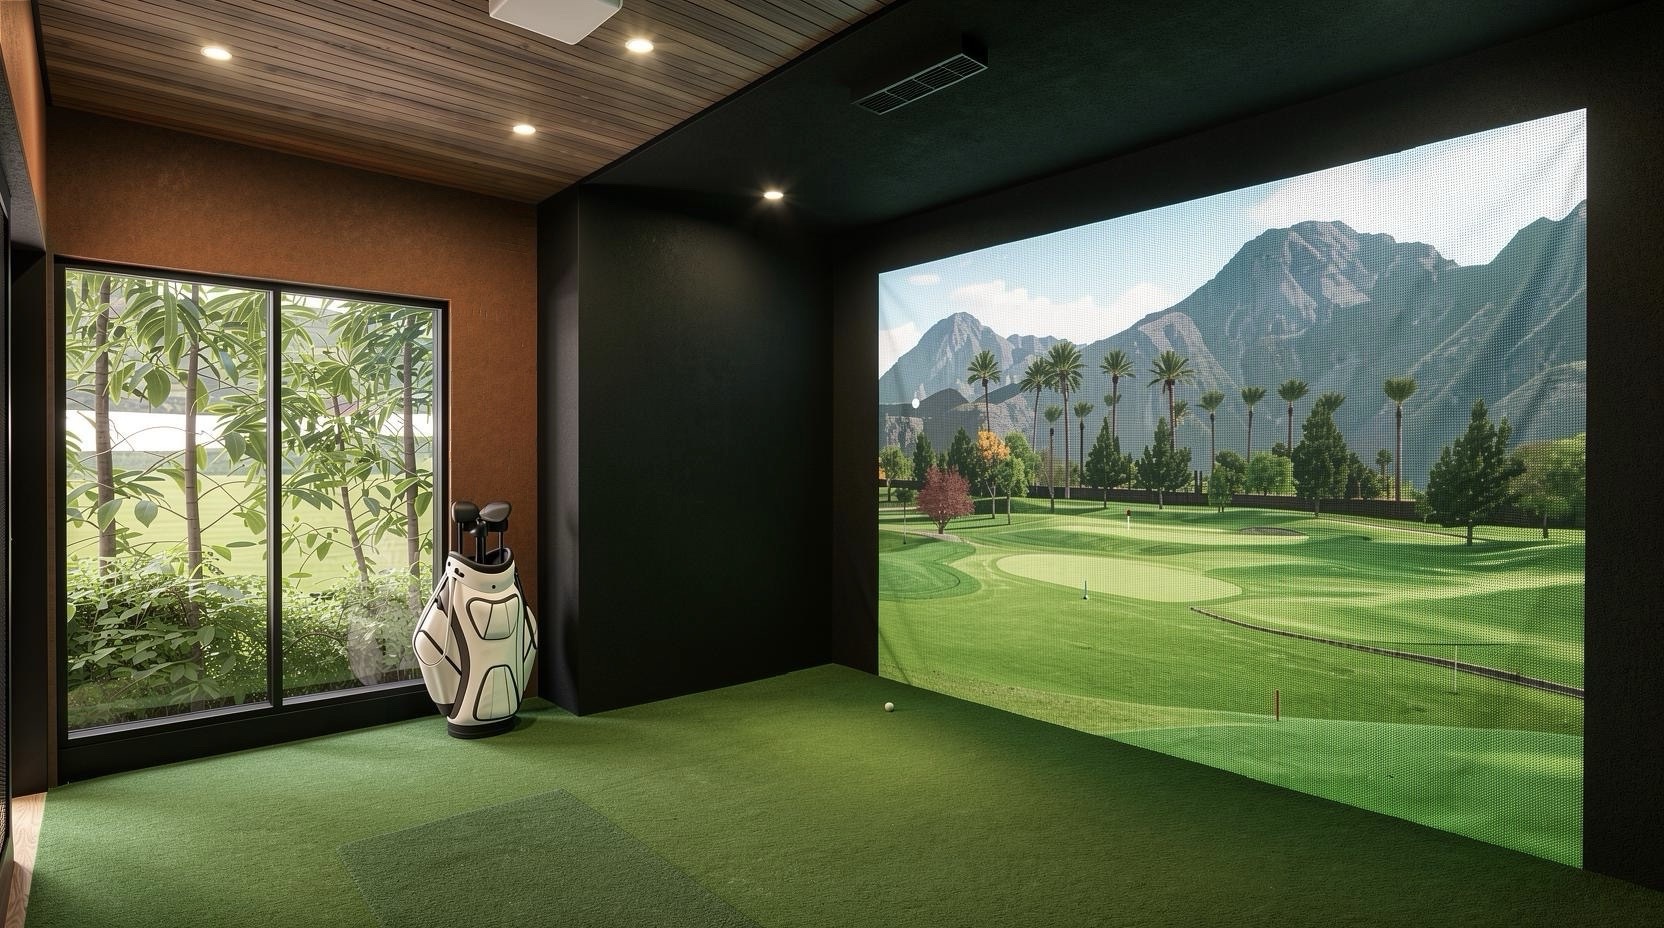
Comes complete with premium golf simulator equipment, so everything you need to play is already built into the space from day one.
Deep-toned wood batten finishes and a darkened exterior palette work together to create an environment that feels as serious about the game as the player inside it.
Thoughtfully incorporated storage keeps equipment organized and the space uncluttered, maintaining the clean, focused atmosphere the simulator demands.
Technical Specifications
Size

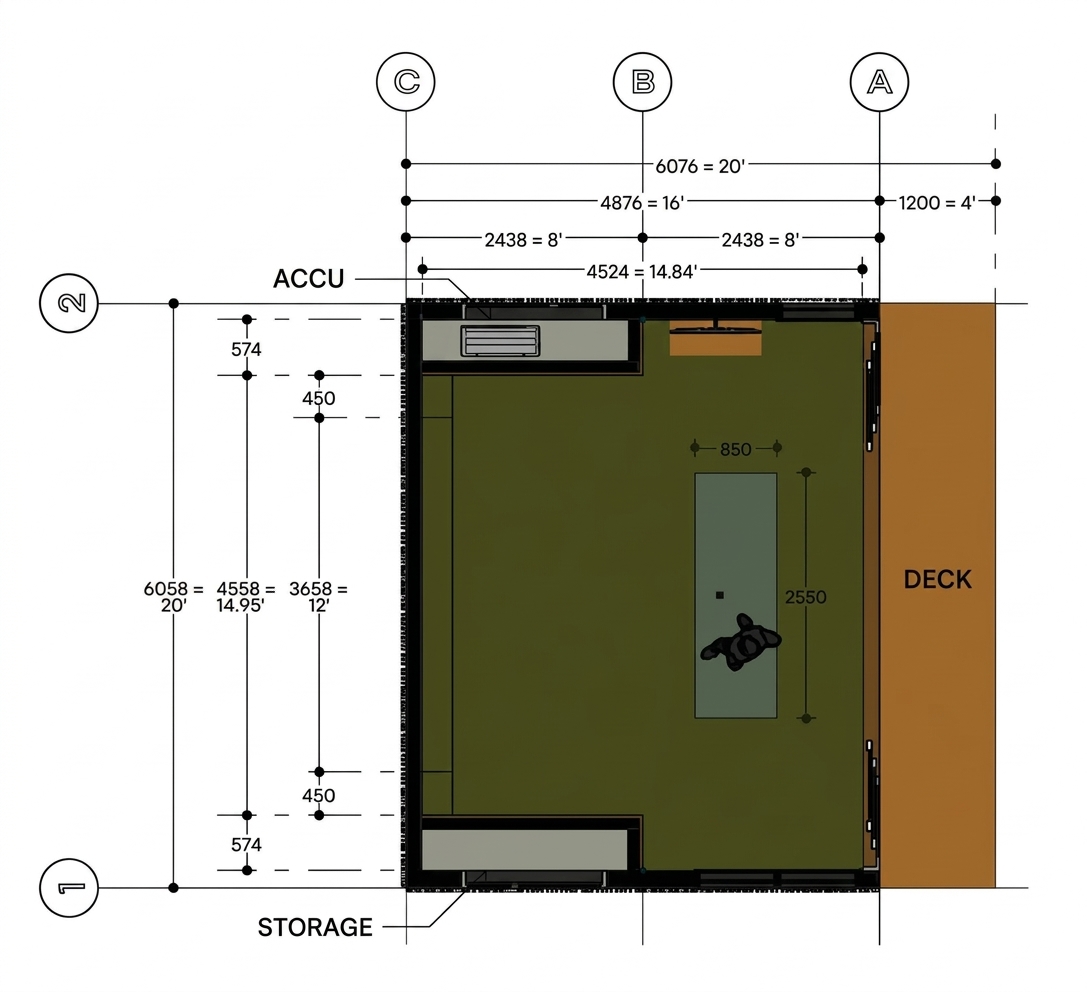
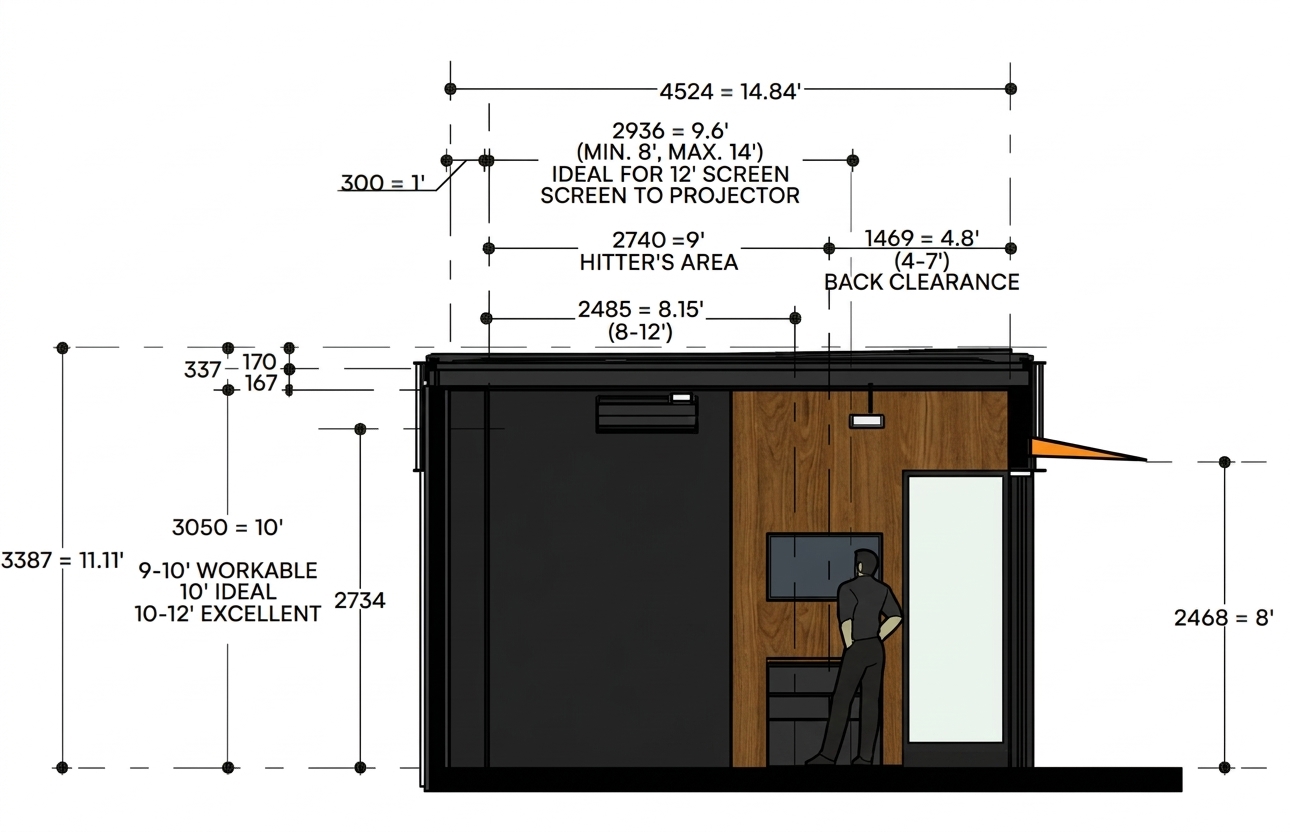
Building: 2.438 (8') x 6.058 (20')

Deck: 1.200 (4') x 6.058 (20')

‍

Building Typology

Recreation

Layout

Built-in Storage

ACCU Enclosure

Configuration

With Provisions for Monitors

Fully Air-Conditioned

Specialized Impact Zone

Can Fit 12' Screen (4:3 Ratio)

Utilities

Split-Type Air Conditioning Type

Add-ons

Golf Simulator Projector and Other Related Equipment

Specialized Architectural Wall Solution
Interior
Exterior
Third Party Add-Ons

While we don’t currently offer these services, we’ll connect you with a trusted provider who can. We’ll also coordinate their work alongside our installation of your Casita.

  • Starlink
  • Landscaping
  • Outdoor Kitchen
  • Pergolas Over Decking
  • Outdoor Shower
  • Off-Grid Solar/Wind
  • In-Ground Septic
  • Water Cistern (Storage)
  • Well Digging
  • Pools
Features
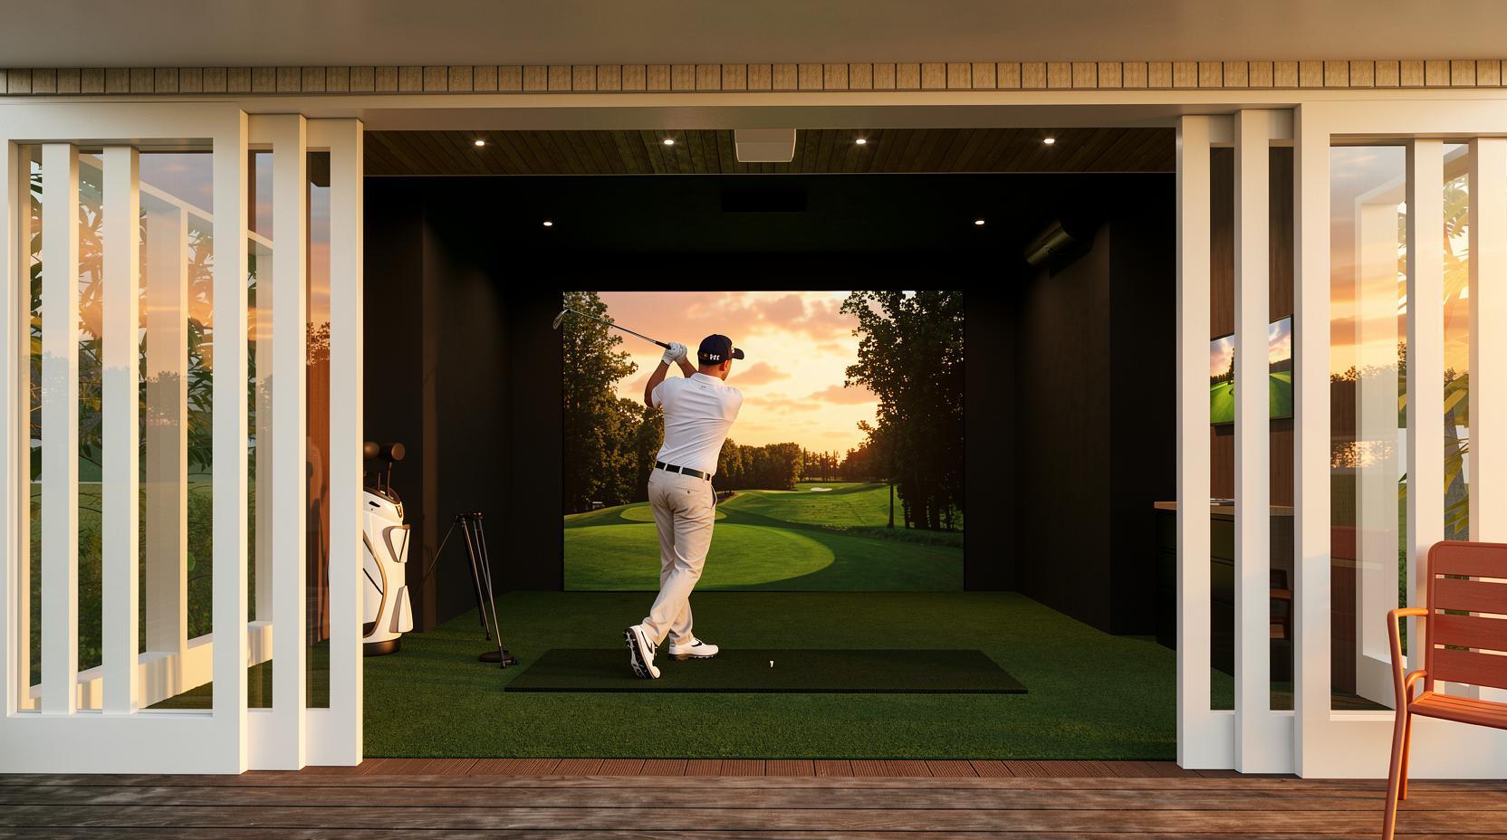
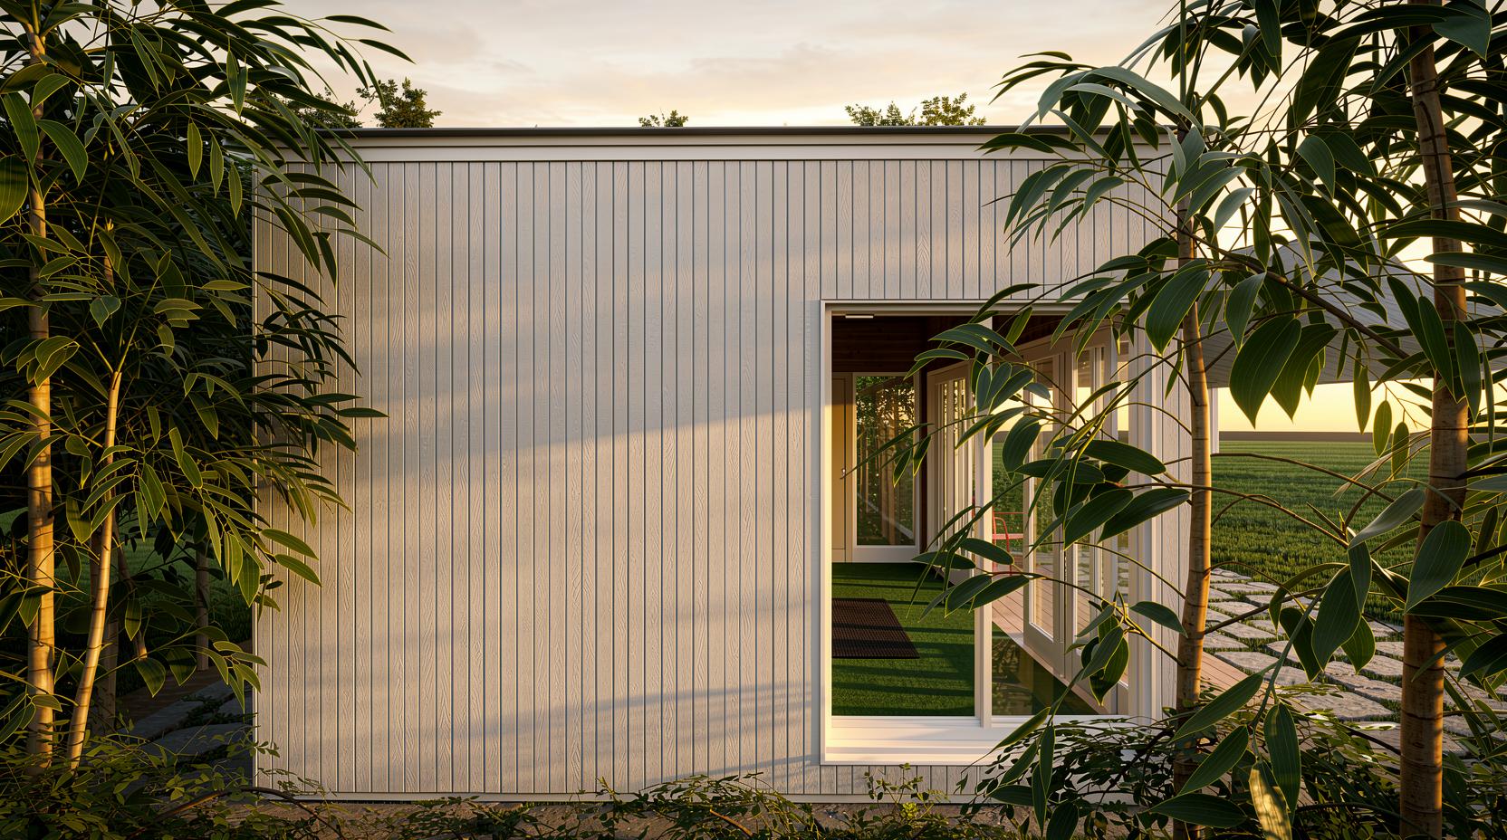
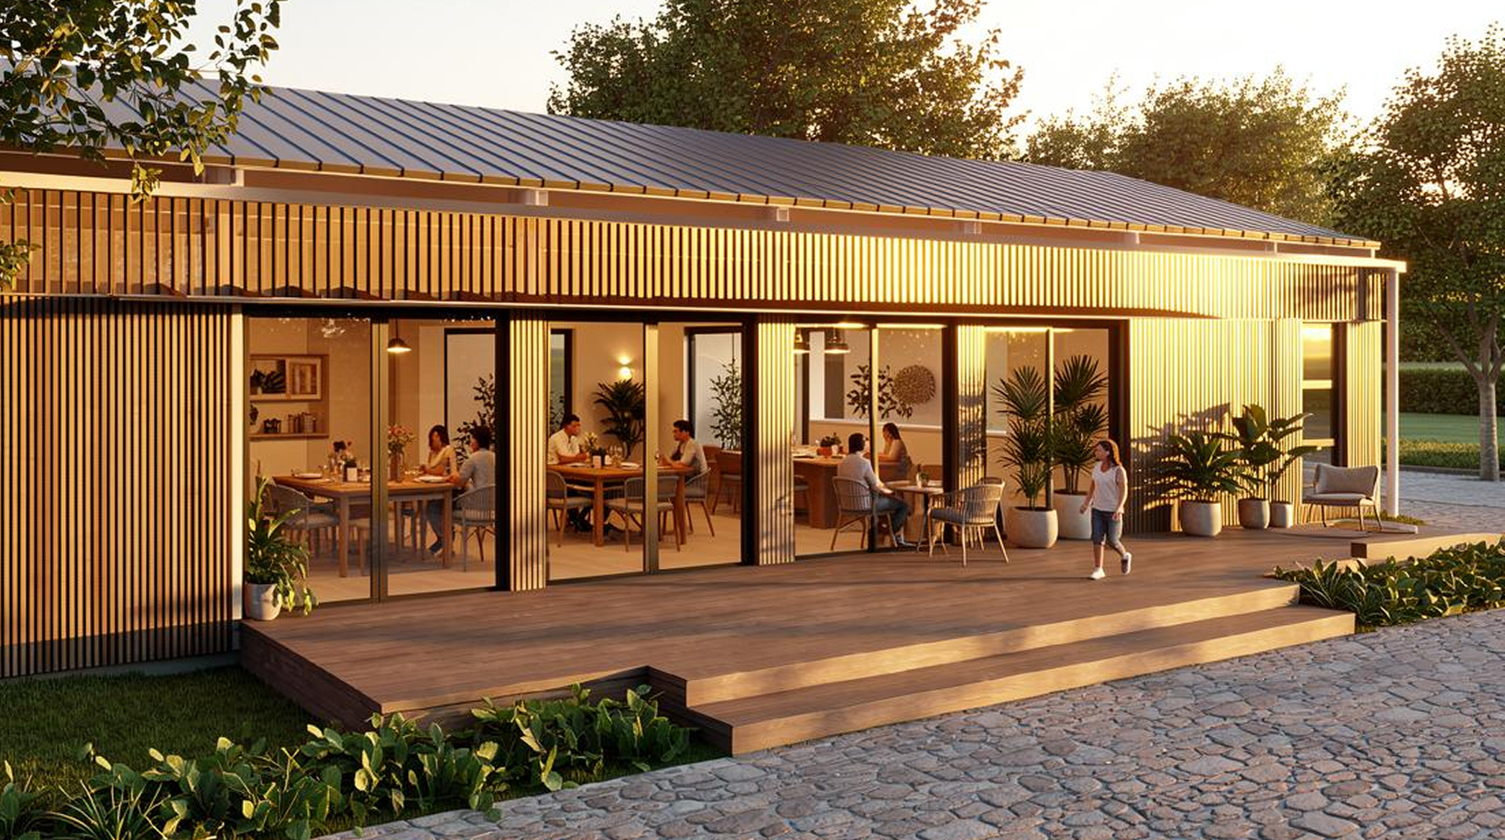
A fully enclosed, freestanding structure finished in clean wood cladding, designed to integrate smoothly into any property without the need for an existing building.
Arrives with the same premium golf simulator equipment as the Casita X, ensuring a complete, ready-to-play experience across any number of units in a development.
Course-inspired finishes are adapted to the Casita M's lighter wood cladding palette, delivering a consistent and immersive atmosphere that works well at scale.
Practical, purpose-built storage keeps the space functional and organized, making it easy to maintain a clean experience across multiple simulator units.
Technical Specifications
Size

Building: 2.438 (8') x 6.058 (20')

Deck: 1.200 (4') x 6.058 (20')

Building Typology

Recreation

Layout

Built-in Storage

ACCU Enclosure

Configuration

With Provisions for Monitors

Fully Air-Conditioned

Specialized Impact Zone

Can Fit 12' Screen (4:3 Ratio)

Utilities

Split-Type Air Conditioning Type

Add-ons

Golf Simulator Projector and Other Related Equipment

Specialized Architectural Wall Solution
Interior
Exterior
Third Party Add-Ons

While we don’t currently offer these services, we’ll connect you with a trusted provider who can. We’ll also coordinate their work alongside our installation of your Casita.

  • Starlink
  • Landscaping
  • Outdoor Kitchen
  • Pergolas Over Decking
  • Outdoor Shower
  • Off-Grid Solar/Wind
  • In-Ground Septic
  • Water Cistern (Storage)
  • Well Digging
  • Pools

Cafe Pod

Features
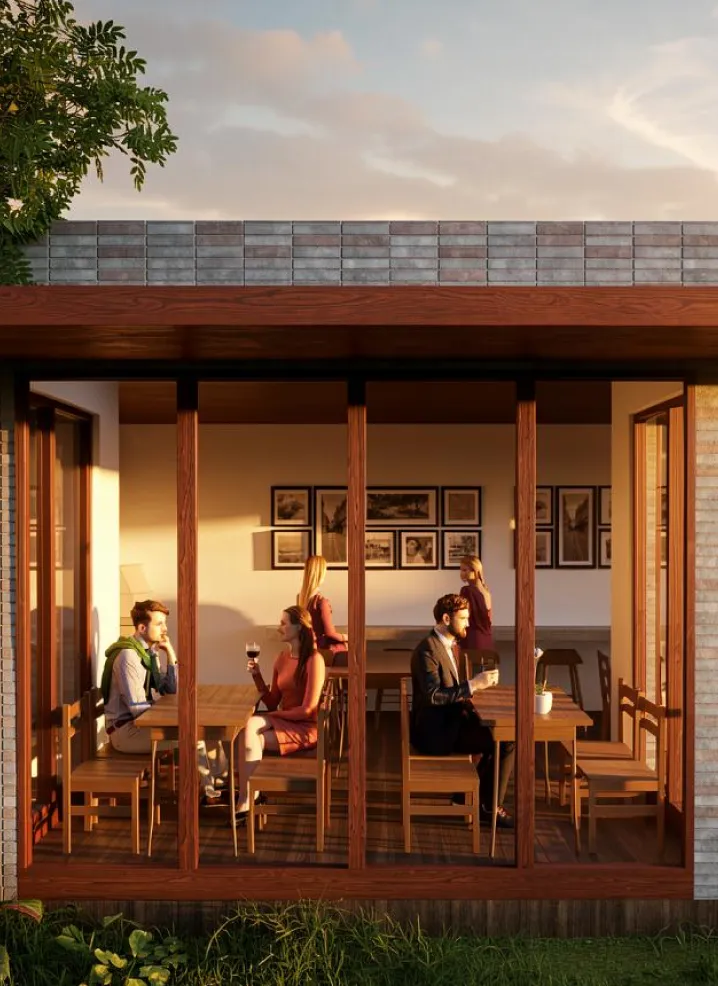
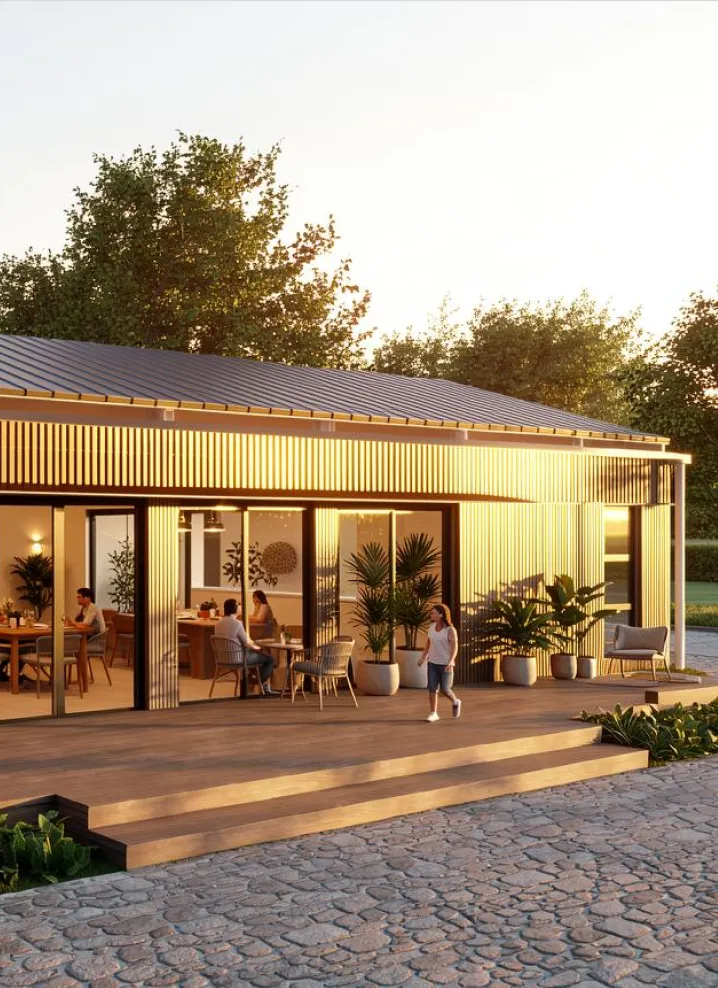
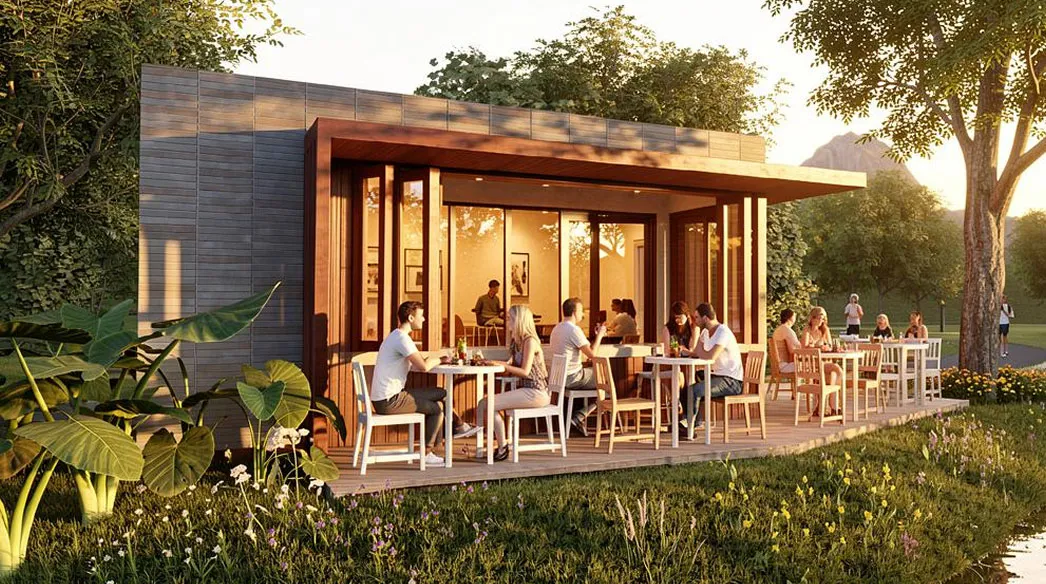
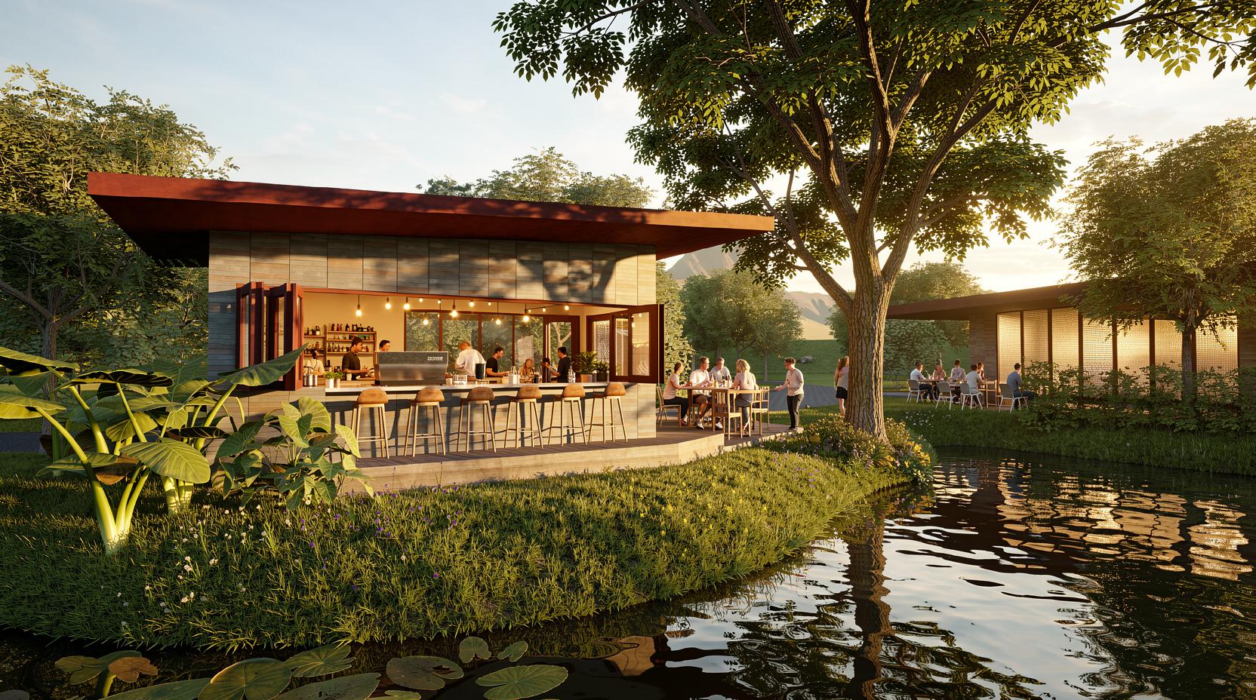
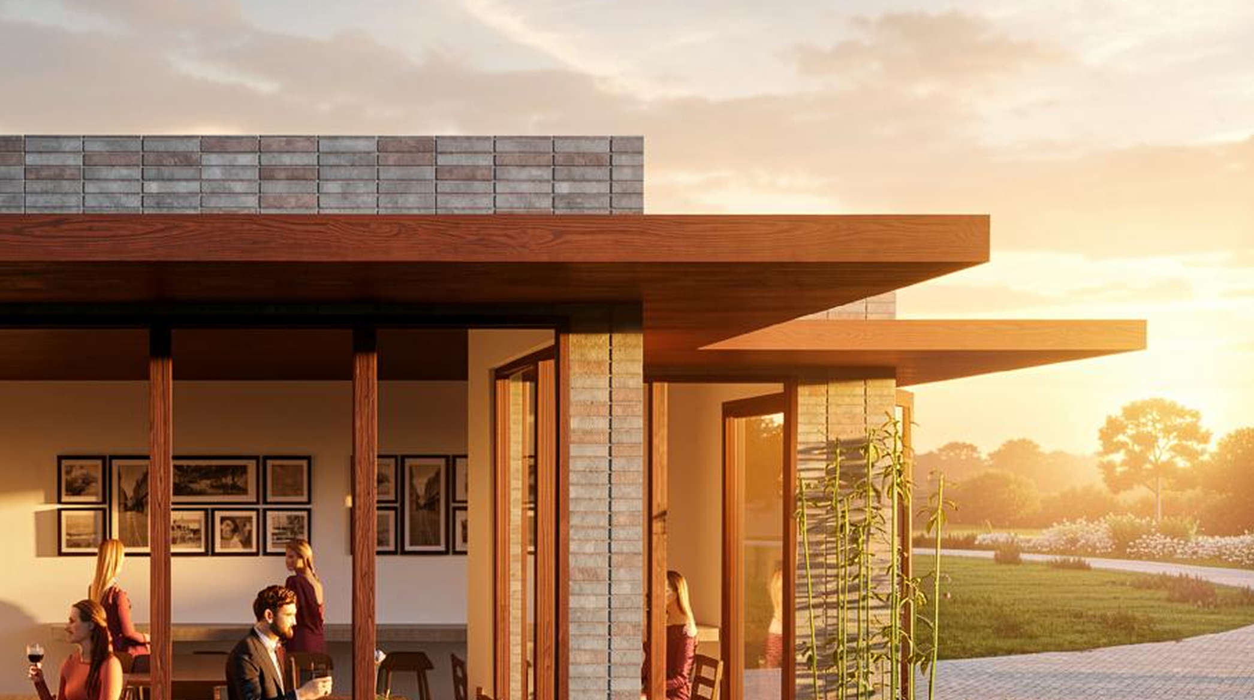
Generous awnings extend the usable space outward, creating a shaded outdoor area that invites guests to settle in and stay a while.
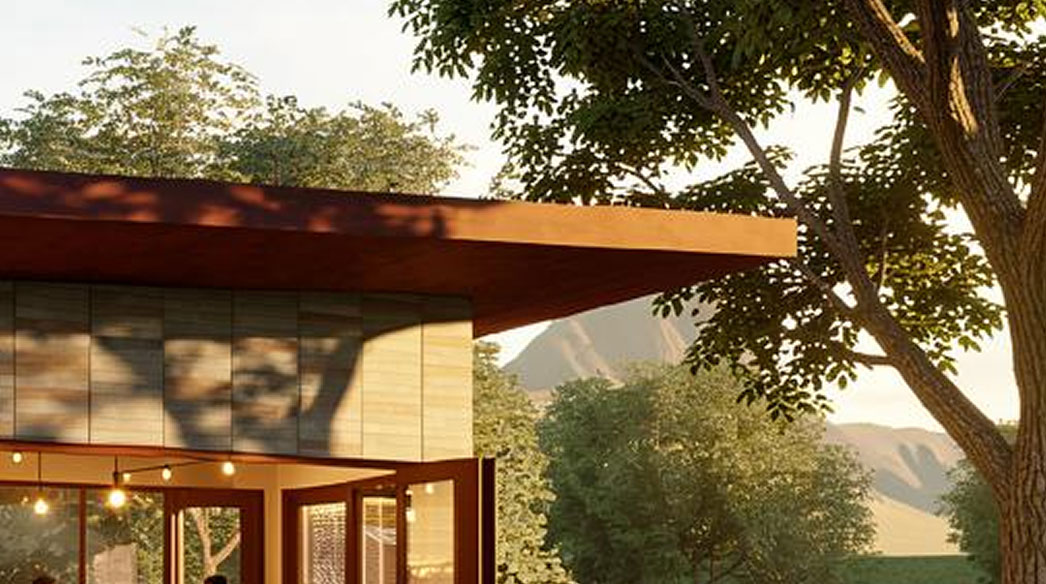
The exterior is shaped to complement rather than compete with its surroundings, fitting naturally into the existing architectural character of the site.
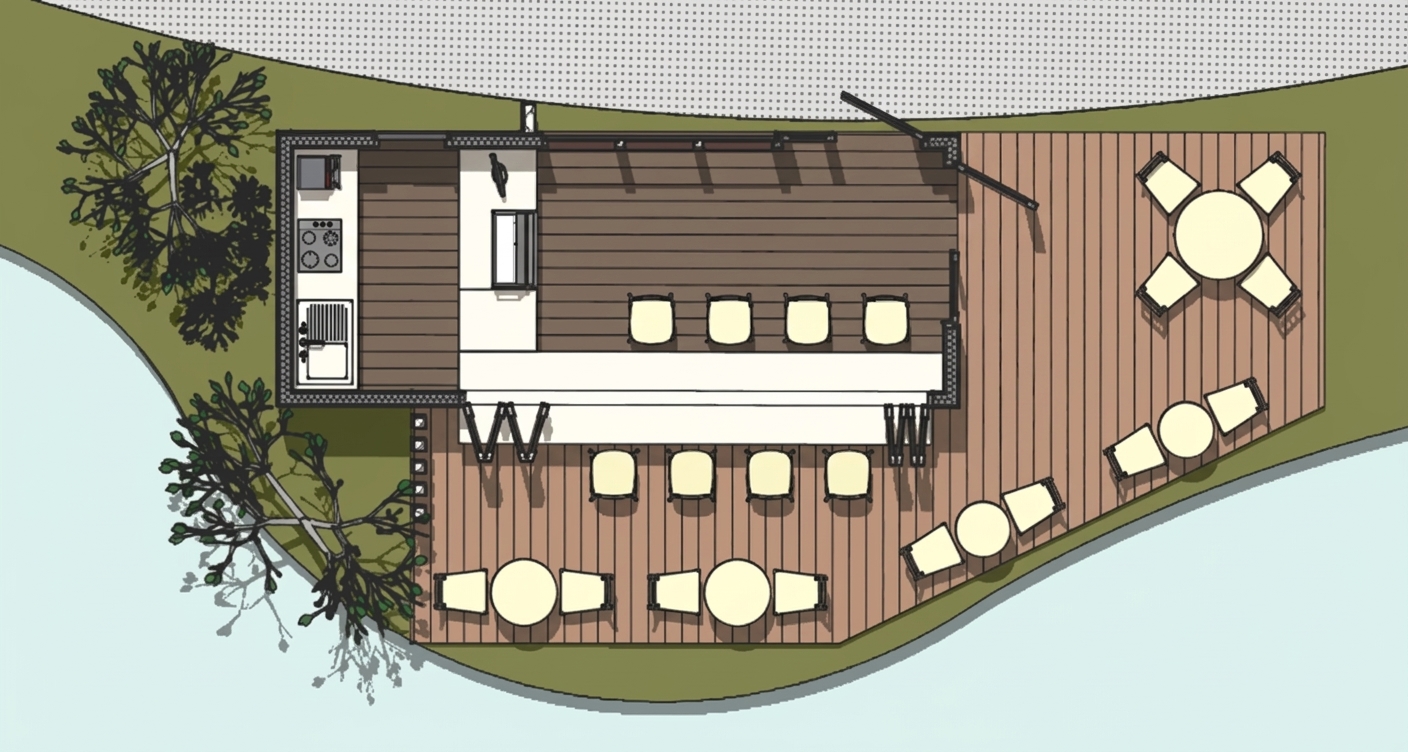
The Compact Cafe's intimate indoor seating creates a snug, neighborhood cafe feel, while the Full Cafe's expanded counter area shifts the focus toward service capacity, letting the surrounding space do the hosting.
Technical Specifications
Compact
Seating Capacity

20

Size

2438 mm x 6058 mm

Outdoor Deck

~20 sqm

Full
Seating Capacity

14

Size

2438 mm x 6058 mm

Outdoor Deck

~20 sqm
Compact
Full
Equipment List
  • Plug In Cake Chiller (536L x 765W x 1128 MM)
  • Unox Speed Oven (600W x 650D x 600H MM)
  • Double Stainless Sink Drop In
  • 2-Door Undercounter Chiller | Brand: Merit (1200L x 700W x 850H MM)
  • 2-Group Espresso Machine | Brand: La Marzocco (445W x 690H x 585D MM)
  • Drinking Faucet
  • Undercounter Ice Machine | Brand: Besterm (600 x 610 x 770 MM)
  • Trash Bin (14.21" x 22" x 19.25" IN / 360 x 560 x 500 MM)
Compact Cafe:

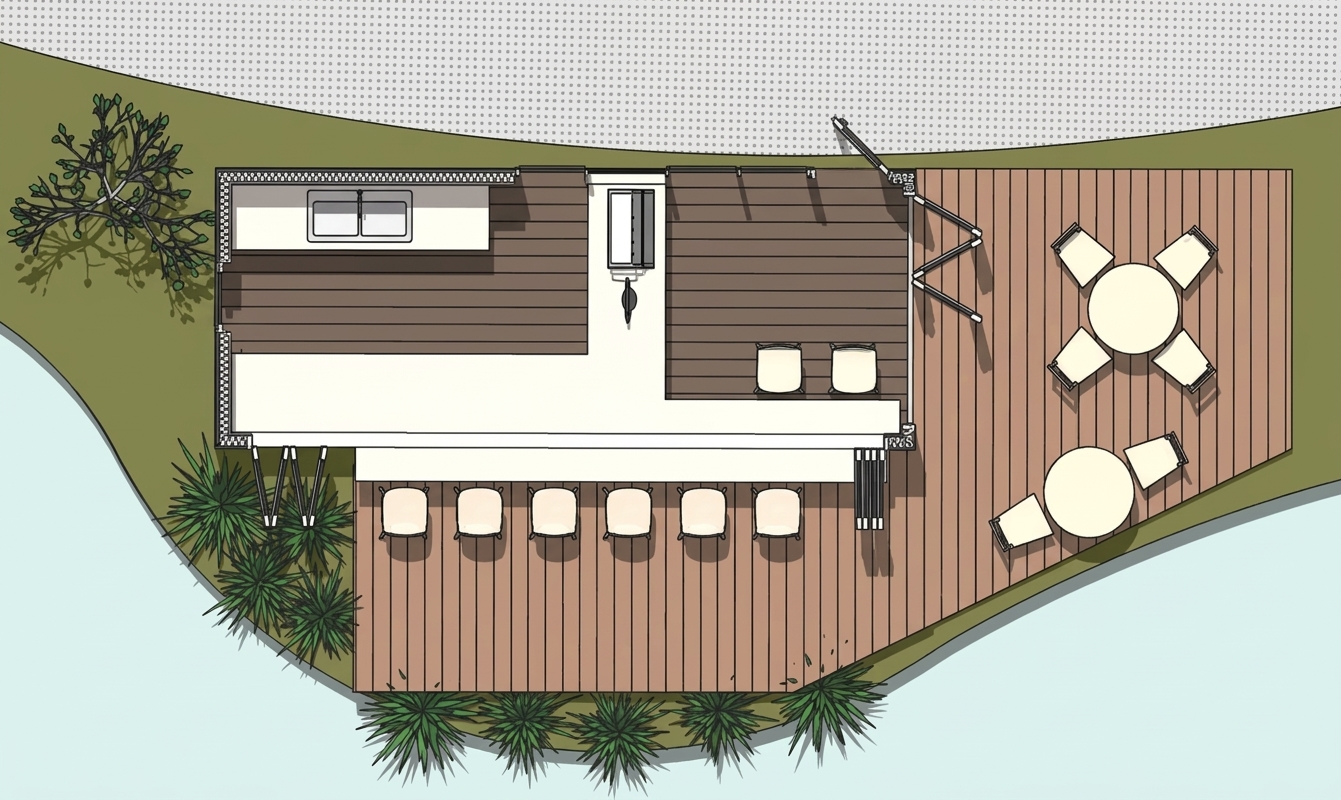
Designed to operate as part of a larger dining setup, the Compact Cafe prioritizes indoor seating and works best as a satellite service point with an existing development or community.

Full Cafe:

Built for independent operation, the Full Cafe's expanded counter and dedicated service area make it a self-sufficient food and beverage destination that stands on its own.
Features
Broad awnings provide generous shade and coverage, extending the customer experience beyond the pod's walls and into the open air.
Material selections are chosen to blend seamlessly with existing developments, making both models easy to integrate into any commercial or mixed-use environment.
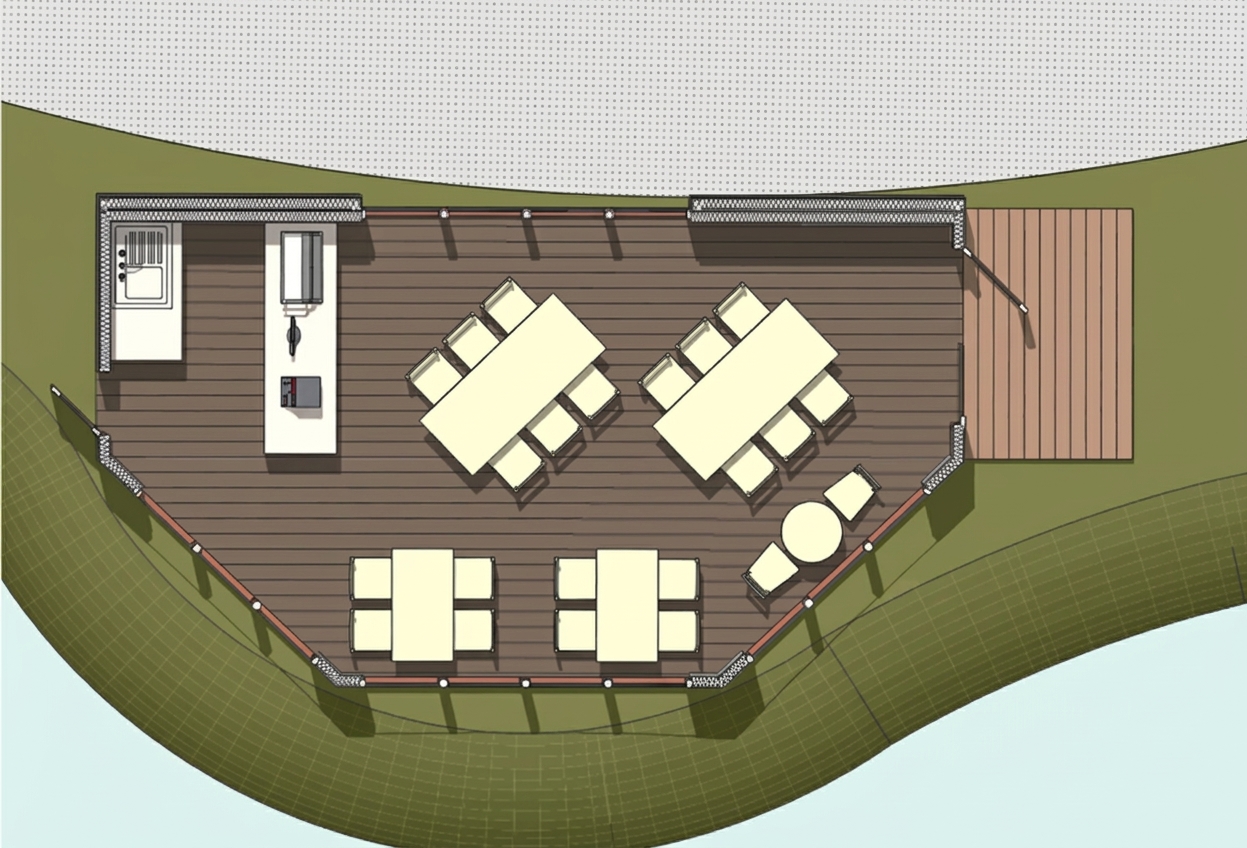
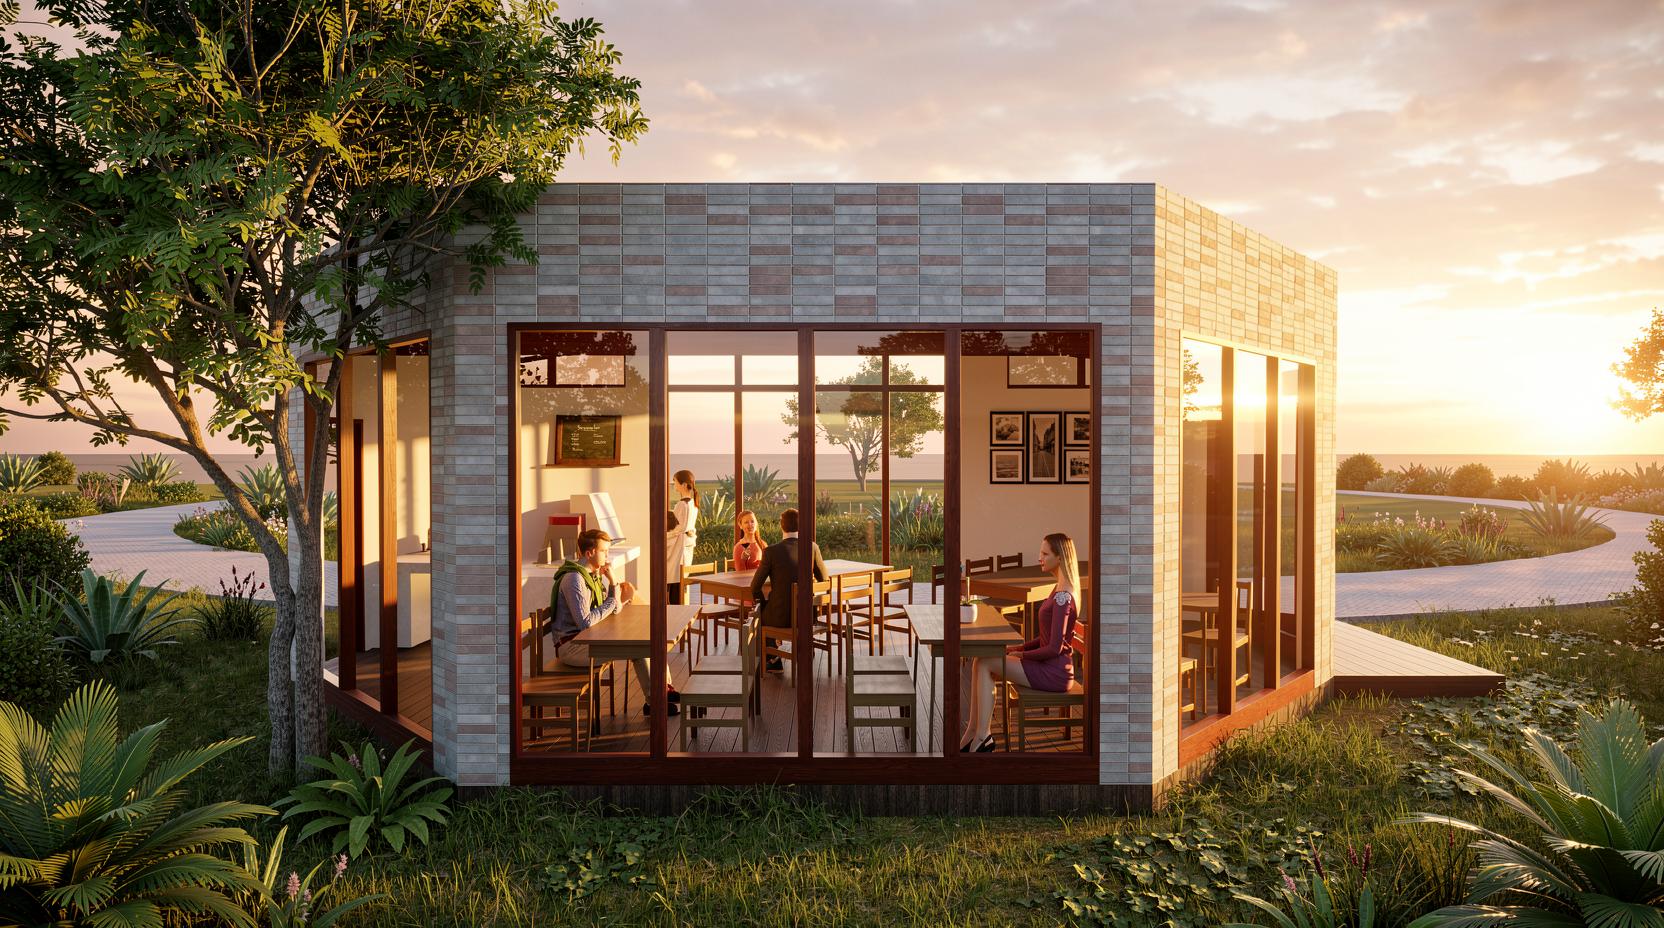
A compact kitchen and dining area designed to read as far more spacious than it is. The Hexagonal Cafe takes this further, using its shape to maximize the interior footprint of the lot while keeping the overall experience just as open and easy to move through.
Technical Specifications
Rectangular
Area

28.83 sqm

Seating Capacity

20

Outdoor Deck

8.46 sqm

Hexagonal
Area

28.83 sqm

Seating Capacity

22

Outdoor Deck

4.07 sqm
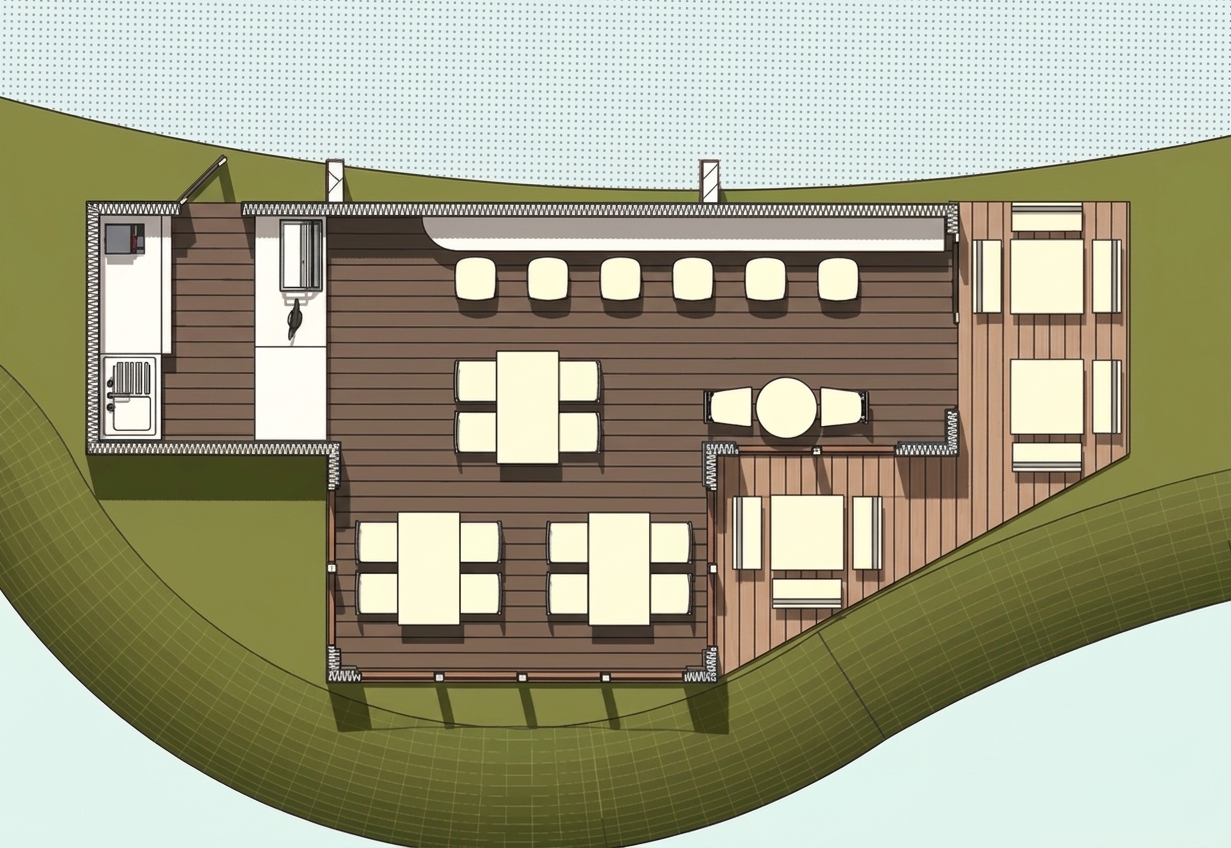
Rectangular
Hexagonal
Appliance List
  • Coffee Grinder | Brand: Rocket (194W x 464H x 307D MM)
  • Water Filter
  • Knock Box (160D x 860H MM)
  • Blender | Brand: JTC
  • Wall-Mounted Insect Killer | Brand: Iwata
  • Drinking Faucet
  • POS Terminal (Touchscreen)
  • Juicer | Brand: Merville
  • Wall-Mounted Exhaust Fan 12"
  • Stainless Steel Big Car (600W x 350D x 900H)
Rectangular Cafe:

Taking a clean, linear approach, the Rectangular Cafe makes the most of its generous outdoor deck, offering a straightforward layout that works well on standard lot configurations.

Hexagonal Cafe:

Designed to follow the natural contours of an irregular lot, the Hexagonal Cafe maximizes interior floor area through its distinctive shape, fitting more usable space into the available footprint without compromising the dining experience.

Showrooms
Features
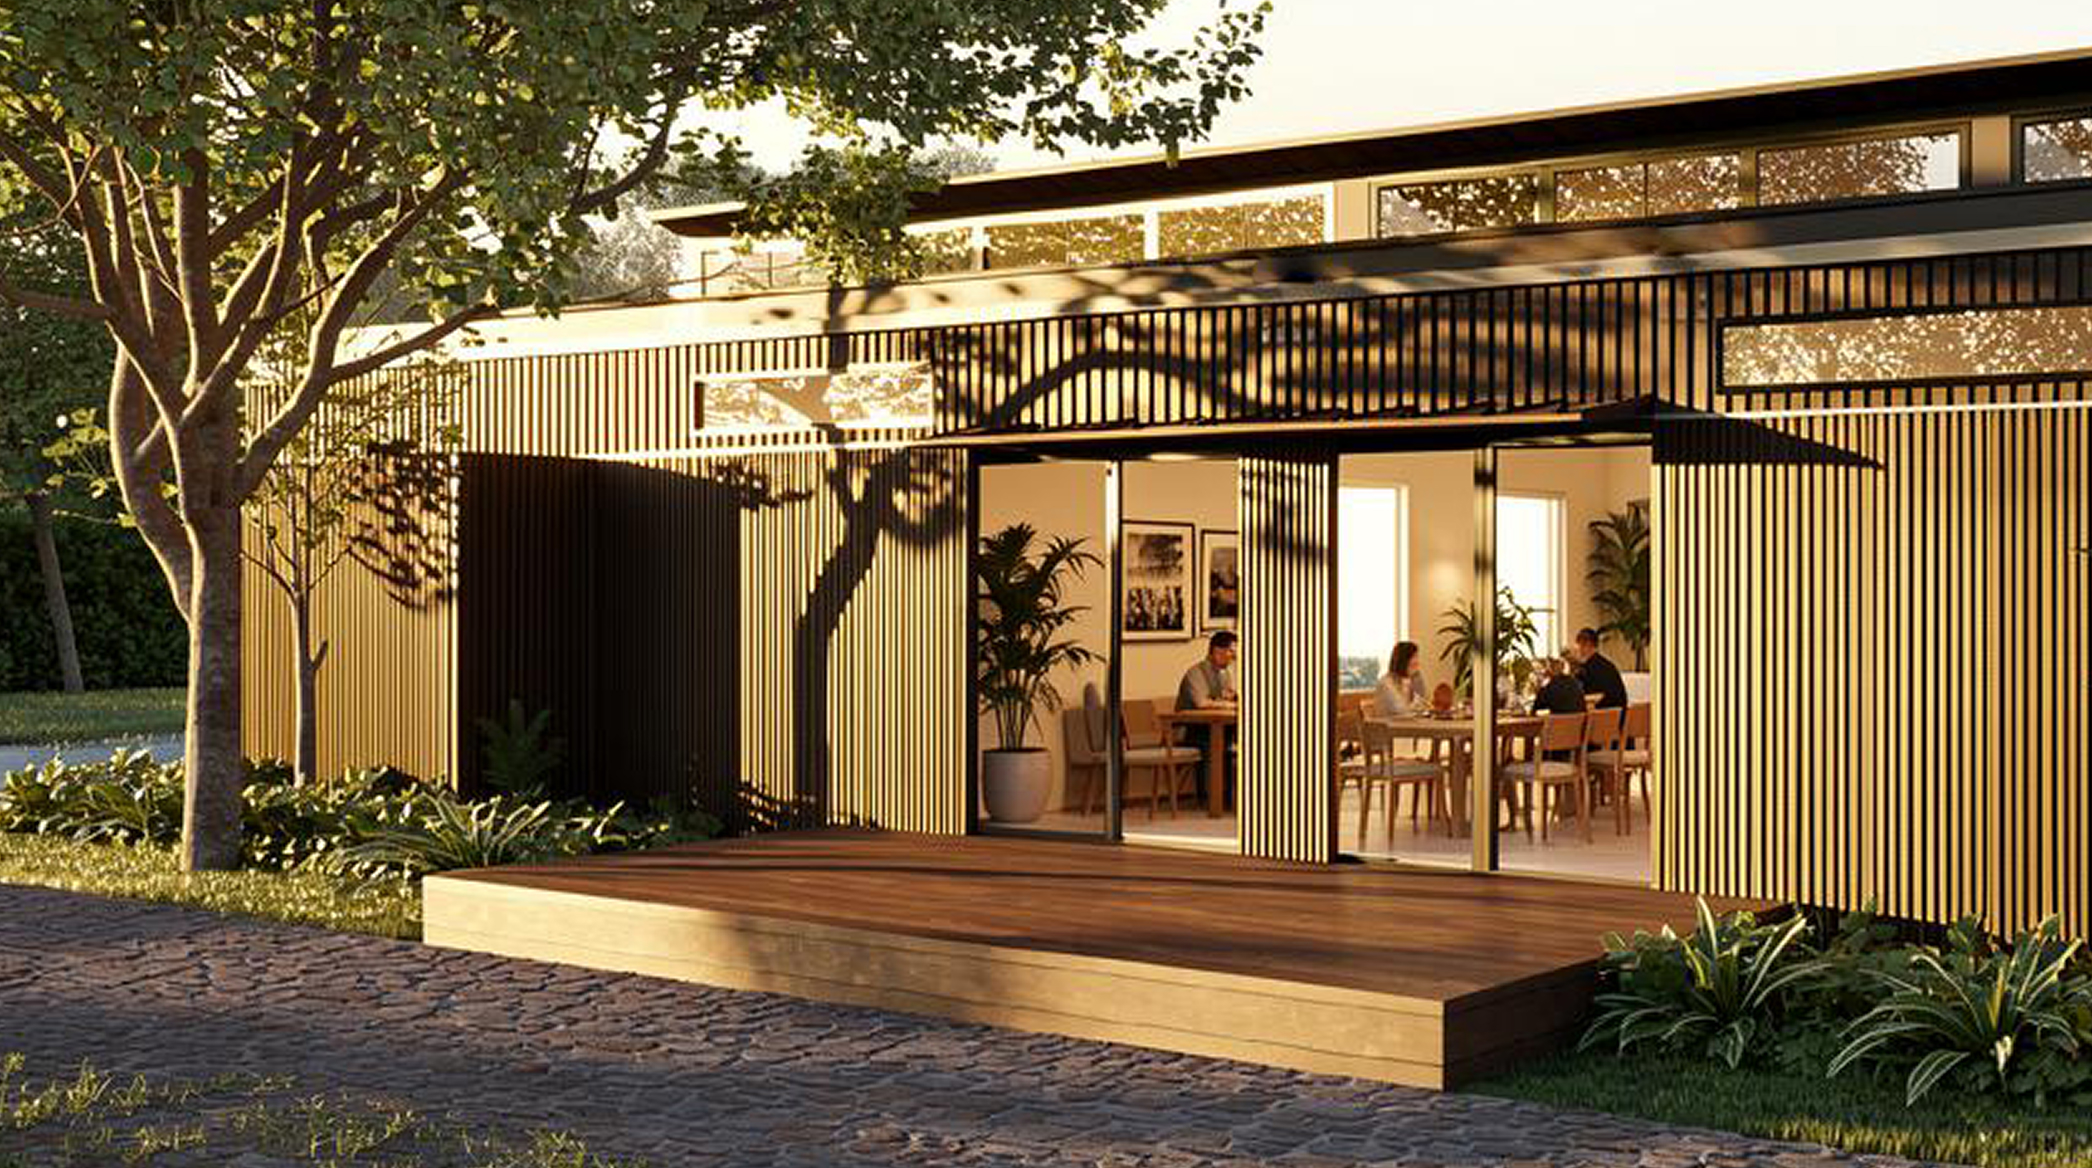
The Showroom arrives completely empty, free of fixtures, fittings, and assumptions. It is a clean, well-built space ready to take on whatever you need it to be.
It dismantles, transports, and sets back up wherever the next opportunity takes you, making it just as practical for a temporary activation as it is for a long-term installation.
Modular construction cuts setup time significantly. The Showroom is up and operational well before a conventional commercial build would even break ground.
Built to serve more than one purpose across its lifespan, each deployment is a new chapter for the same well-made structure.
Technical Specifications
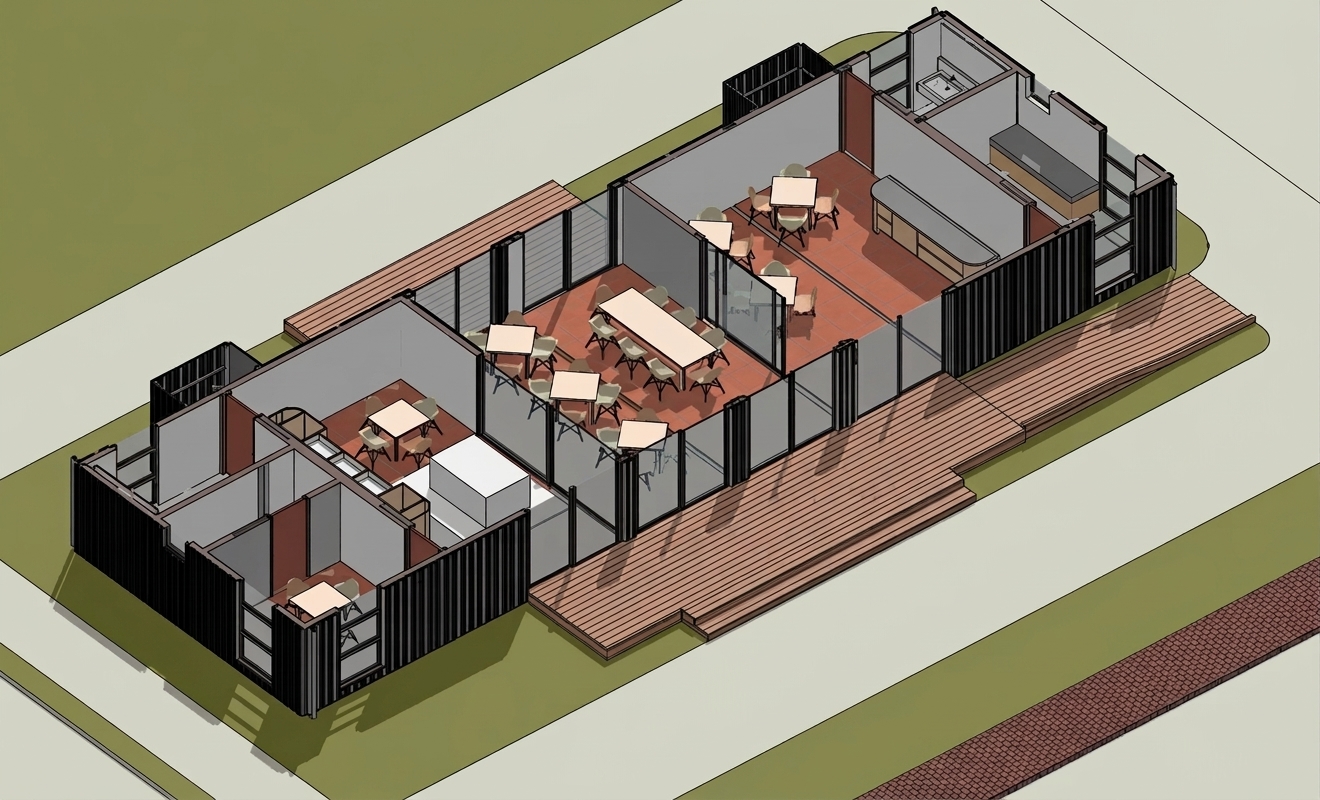
Size

8 20ft Modules

19.44 x 6.05m (Approx 117sqm)

Deck (Approx 30sqm)

Layout

Restaurant with full commercial kitchen

Enclosed lounge/dining space with 20pax seating capacity

Sales pavilion with meeting and consultation rooms, and scale model exhibit area

Configuration

Full commercial kitchen

Fully-airconditioned sales pavilion

Utilities

ACCU Enclosure

Add-ons

PWD Toilet

PWD Ramp

Outdoor deck at the front and rear
Third Party Add-Ons

While we don’t currently offer these services, we’ll connect you with a trusted provider who can. We’ll also coordinate their work alongside our installation of your Casita.

  • Starlink
  • Landscaping
  • Outdoor Kitchen
  • Pergolas Over Decking
  • Outdoor Shower
  • Off-Grid Solar/Wind
  • In-Ground Septic
  • Water Cistern (Storage)
  • Well Digging
  • Pools

Craft Store

Features
A standard Casita X retrofitted to meet the full demands of a commercial establishment. The quality and character stay intact while the function expands.
Aluminum composite panels wrap the exterior in a finish that is polished, professional, and built to handle both the elements and the daily wear of commercial foot traffic.
A wide outdoor deck pushes the usable space well beyond the main structure, opening up room for displays, seating, or customer interaction right at the threshold.
Technical Specifications
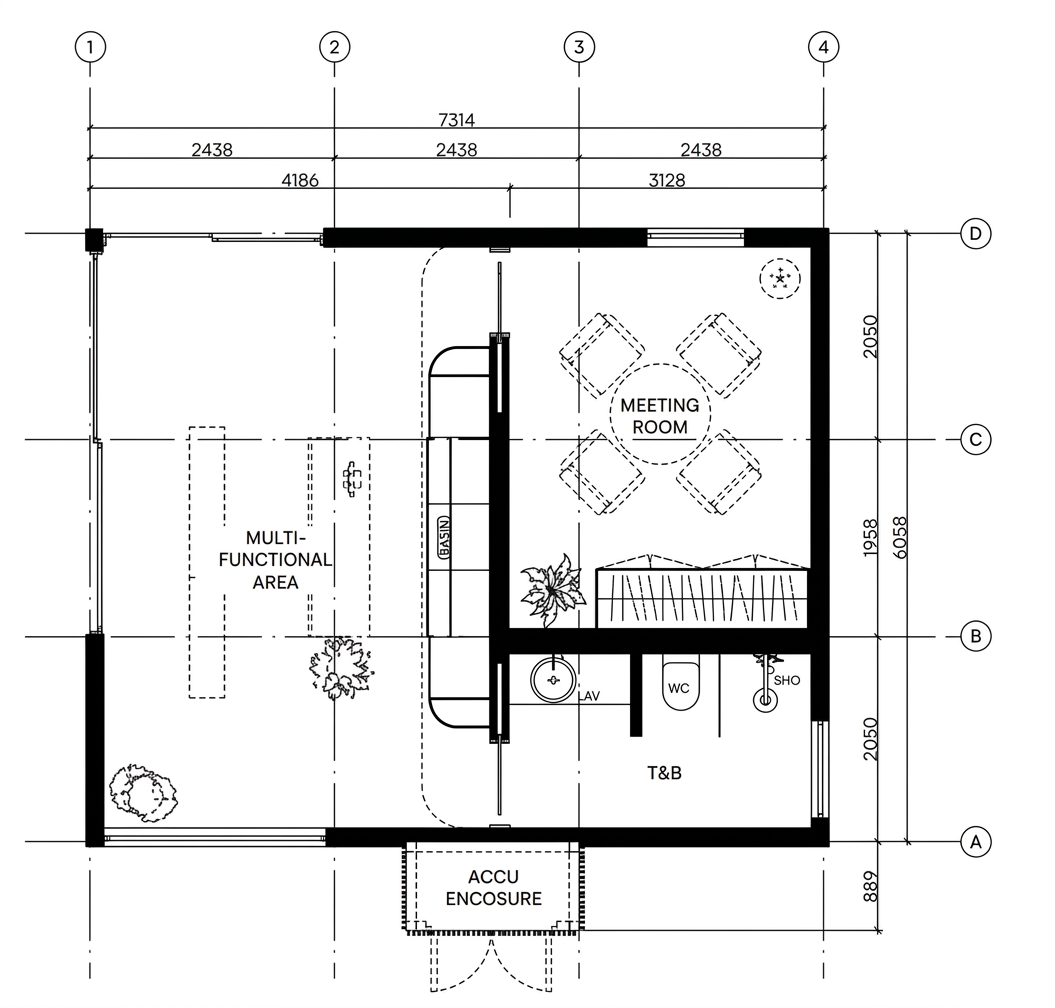
Size

45sqm

Outdoor Deck Size

40sqm

Building Typology

Commercial

Layout

PWD Toilet

Meeting Room

Multi-Functional Space

Configuration

Kitchen Sink & Cupboards

Fully Air-Conditioned

ACCU Enclosure

Utilities

Split-Type Air Conditioning Type

Add-ons

Entrance Foyer

Full Toilet & Bathroom

Full Meeting Room Cabinets
Third Party Add-Ons

While we don’t currently offer these services, we’ll connect you with a trusted provider who can. We’ll also coordinate their work alongside our installation of your Casita.

  • Starlink
  • Landscaping
  • Outdoor Kitchen
  • Pergolas Over Decking
  • Outdoor Shower
  • Off-Grid Solar/Wind
  • In-Ground Septic
  • Water Cistern (Storage)
  • Well Digging
  • Pools
Gallery

A Hive for Everybody

From golf simulators to full-on Casitas, we have the modular solution
just for you.